
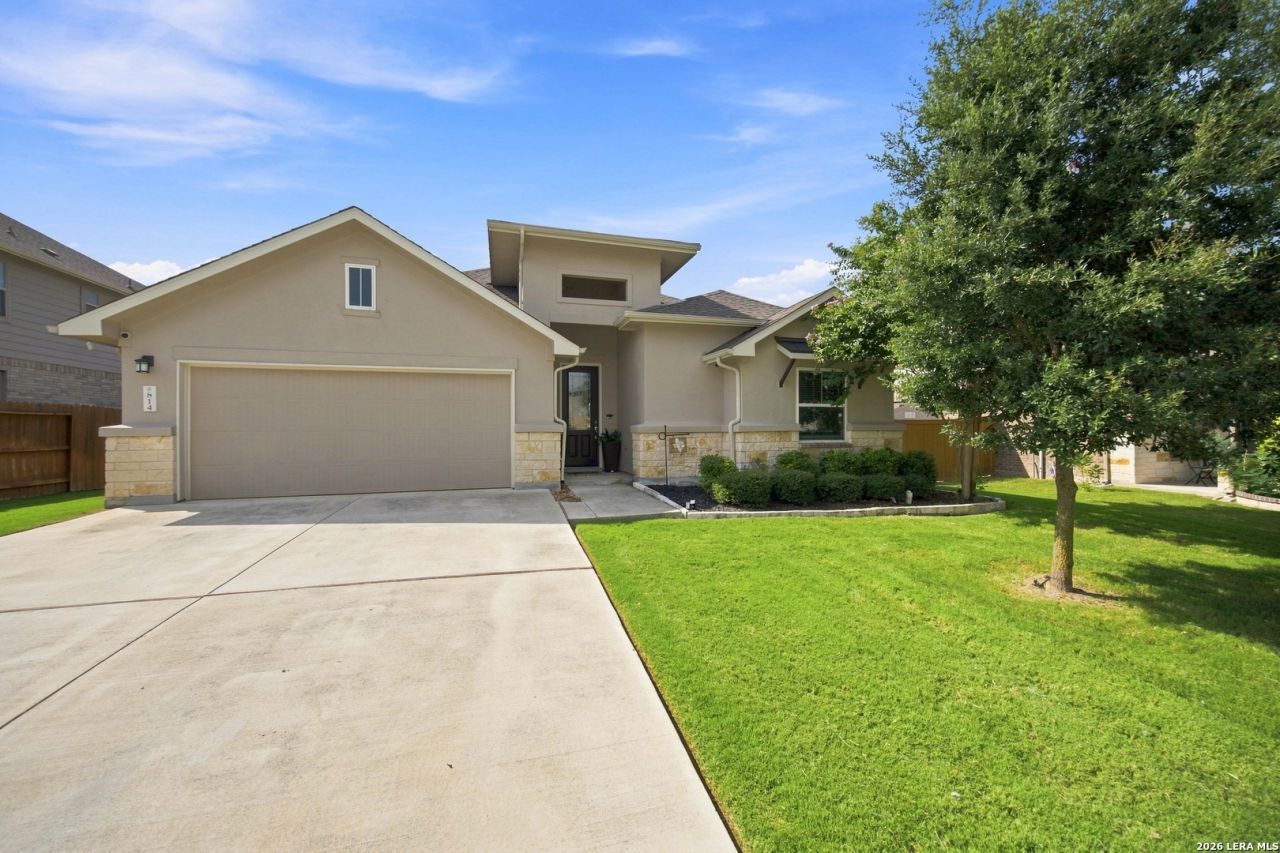
BEDS3
BATHS2 full 1 partial
SQUARE FEET2,361
MLS#2004363
STATUSNew
PROPERTY TYPEResidential - Single Family
SUBDIVISIONFOXBROOK
SCHOOLSchertz-Cibolo-Universal City ISD
Property Description
The chefs kitchen features a gas cooktop with built-in stainless steel ovens/microwave, white subway tile backsplash in a herringbone pattern, painted white cabinetry, quartz counter tops, and stainless steel cabinet hardware. Bespoke antique doors at Pantry & Study are amazingly crafted. The beautifully landscaped backyard features Texas Native plant and backs up to a green belt, and the covered private patio also is plumbed for gas--Fall heaters, or Summer BBQs anyone? Additional upgrades include a water softener, sprinkler system, and gutters. This gorgeous community has tons of amenities and green space and is ideally situated just minutes from 35 and 1604.
Property Features
Property Type: Residential - Single Family
Cooling: One Central
Fuel Type: Natural Gas
Heating: Central
Home Style: One Story
Lot Size: 0.18 Acres
Roof Type: Composition
Stories: 1.0
Taxes: $9,235
Year Built: 2020
Feature Descriptions
Builder Name: Scott Felder Homes
Exterior: Stone/Rock, Stucco
Flooring: Ceramic Tile, Laminate
Foundation: Slab
Hoa Fee: 40/Monthly
HOA Mandatory: Yes
HOA Name: GOODWIN MAGEMENT
Inclusions: Ceiling Fans, Washer Connection, Dryer Connection, Stove/Range, Gas Cooking, Disposal, Dishwasher
Interior: One Living Area, Liv/Din Combo, Separate Dining Room, Eat-In Kitchen, Two Eating Areas, Island Kitchen, Breakfast Bar, Walk-In Pantry, Study/Library, Utility Room Inside, High Ceilings, Open Floor Plan, Cable TV Available, High Speed Internet, Walk in Closets
Multiple HOA: No
Neighborhood Amenities: Pool, Clubhouse, Park/Playground, Jogging Trails, Bike Trails, BBQ/Grill, Fishing Pier
Parking: Two Car Garage
Pool/Spa: None
Tax By Multiple Counties: No
Type: Single Family Detached
Water/Sewer: Water System, Sewer System
Windows: Some Remain
Room Sizes
Bedroom 2: 11 X 11
Bedroom 3: 11 X 11
Kitchen: 12 X 10
Dining Room: 16 X 13
Living Room: 17 X 17
Study/Office: 11 X 11
Local Schools
High School: Byron Steele High
Middle School: Dobie J. Frank
Elementary School: John A Sippel
School District: Schertz-Cibolo-Universal City ISD
Listed By / Shown By
Listed By
Agency Name: Collective Realty
Agency Phone: (210) 504-1149
Shown By
Agent Name: Nancy Stanton
Agent Phone: (254) 717-4064
Agency Title: Kelly, Realtors
Agency Email: info@kellyrealtors.com
Agency Text: (254) 717-6447

Estimate Your Payment
Estimated Payment
$ 1,902.09 per month $1,001.28 Principal & Interest $769.58 Property Tax $131.22 Homeowner's Insurance
814 Swift Fox | MLS# 2004363
This single family home located at 814 Swift Fox, Cibolo, TX 78108 is currently listed for sale with an asking price of $449,900. This property was built in 2020 and has 3 bedrooms and 2 full and 1 partial baths with 2361 sq. ft. Swift Fox is located in the FOXBROOK subdivision within the Schertz-Cibolo-Universal City ISD school district. Search FOXBROOK real estate on nancystanton.kellyrealtors.com today.