
BEDS3
BATHS2 full
SQUARE FEET1,943
MLS#21343386
STATUSActive
PROPERTY TYPEResidential - Single Family
SUBDIVISIONHollytree Square
SCHOOLTyler ISD
Property Description
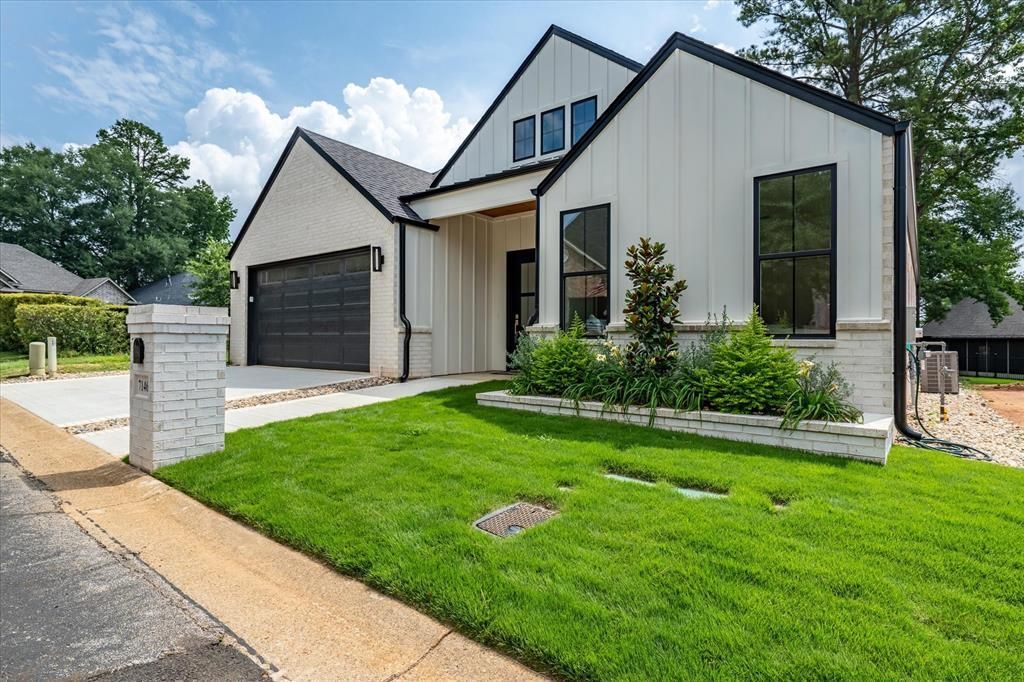
WOW ... Complete & MOVE-IN READY in Hollytree. If you are looking for a garden home in one of the most sought-after neighborhoods in South Tyler location, RUN to this gorgeous new construction in Hollytree Square. You will absolutely fall in LOVE with the modern feel, spectacular lighting fixtures, lovely color scheme, open floorplan, abundant natural light and amazing high ceilings. From the moment you walk in, the elegance draws you in ... lovely foyer, built-in bar, unbelievable gourmet kitchen with custom cabinets, quartzite countertops, over-counter lighting, gas cooktop, farmhouse sink, storage galore, spacious pantry and incredible island with breakfast bar open to the dining room and living area with built-in bookshelves and fireplace; Split primary bedroom with ensuite bath featuring double vanity, soaking tub, elegant walk-in shower, separate water closet and ample walk-in closet; 2 additional bedrooms and hall bath; Great utility room with folding counter and extra storage. Outside, you will love the covered patio and greenbelt behind. Yardwork is provided in this neighborhood, covered by the HOA fees, making for easy living. This home checks all the boxes and then some. Come see this beauty TODAY.
Property Features
Property Type: Residential - Single Family
Cooling: Ceiling Fan(s), Central Air, Electric
Fireplaces: 1
Garage: 2 car attached
Heating: Central, Fireplace(s), Natural Gas
Home Style: Traditional
Lot Size: 0.09 Acres
Roof Type: Composition
Year Built: 2026
Amenities
Built-in Features
Cable TV Available
Chandelier
Decorative Lighting
Double Vanity
Dry Bar
Flat Screen Wiring
Granite Counters
High Speed Internet Available
Kitchen Island
Open Floorplan
Pantry
Sound System Wiring
Walk-In Closet(s)
Covered Patio/Porch
Feature Descriptions
Appliances: Dishwasher, Disposal, Electric Oven, Gas Cooktop, Gas Water Heater, Microwave, Convection Oven, Refrigerator, Tankless Water Heater, Vented Exhaust Fan
Community Features: Club House, Community Pool, Curbs, Fitness Center, Golf, Pickle Ball Court, Playground, Pool, Restaurant, Sidewalks, Tennis Court(s)
Exclusions: Staging Furniture
Exterior: Board & Batten Siding, Brick
Fencing: None
Fireplace: Blower Fan, Decorative, Electric, Glass Doors, Living Room
Flooring: Ceramic Tile, Luxury Vinyl Plank
Green Features: 12 inch+ Attic Insulation, Insulation
HOA Fee: 1200/ Annually
Laundry: Electric Dryer Hookup, Utility Room, Full Size W/D Area, Washer Hookup, On Site
Lot: Cleared, Greenbelt, Landscaped, Sprinkler System
Parcel#: 150000153813033000
Parking: Concrete, Driveway, Enclosed, Garage, Garage Door Opener, Garage Double Door, Garage Faces Front, Kitchen Level
Parking Notes: Concrete, Driveway, Enclosed, Garage, Garage Door Open
Patio/Porch: Covered
Swimming Pool: Yes
Utilities: All Weather Road, Cable Available, City Sewer, City Water, Curbs, Electricity Connected, Individual Gas Meter, Individual Water Meter, Natural Gas Available, Phone Available, Underground Utilities
Room Sizes
Bedroom-Primary: 16.00 x 14.00 Level - 1
Living Room: 14.00 x 14.00 Level - 1
Local Schools
Elementary School: Dr. Bryan Jack
School District: Tyler ISD
Listed By / Shown By
Listed By
Agency Name: Realty One Group Rose
Agency Contact: 903-630-3148
Agent Name: Sarah Labat Albrecht

Shown By
Agent Name: Nancy Stanton
Agent Phone: (254) 717-4064
Agency Title: Kelly, Realtors

Estimate Your Payment
Estimated Payment
$ 1,208.02 per month $1,068.05 Principal & Interest $0.00 Property Tax (data not provided by mls) $139.97 Homeowner's Insurance
7146 Holly Square Court | MLS# 21343386
This single family home located at 7146 Holly Square Court, Tyler, TX 75703 is currently listed for sale with an asking price of $479,900. This property was built in 2026 and has 3 bedrooms and 2 full baths with 1943 sq. ft. Holly Square Court is located in the Hollytree Square subdivision within the Tyler ISD school district. Search Hollytree Square real estate on nancystanton.kellyrealtors.com today.