
BEDS4
BATHS3 full 1 partial
SQUARE FEET3,246
MLS#21340237
STATUSActive
PROPERTY TYPEResidential - Single Family
SUBDIVISIONBryson Manor Ph 2
SCHOOLMidlothian ISD
Property Description
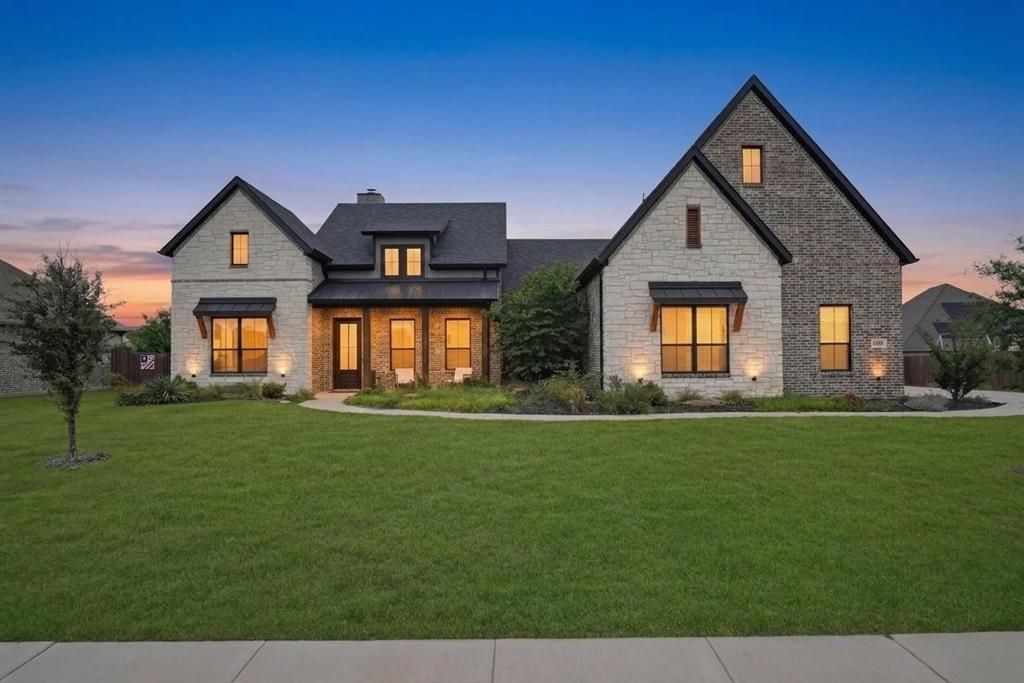
Experience elevated living in this beautifully designed custom, luxury home in Ovilla, Texas, where thoughtful craftsmanship, sophisticated finishes, and effortless functionality blend into a serene space perfectly tailored for family living. Featuring 4 bedrooms and 3.5 baths, this stunning residence welcomes you with soaring vaulted ceilings and an open-concept layout designed for both everyday living and memorable entertainment. The gourmet kitchen is a true showpiece, featuring floor to ceiling cabinetry, stainless steel appliances, a classic farmhouse sink, and a spacious walk-in pantry. The living room is anchored by a dramatic floor to ceiling fireplace combining stone and shiplap, complemented by custom built-ins and a beautiful lighting package that carries throughout the home. A dedicated office with additional custom built-ins provides an elegant and functional workspace. Retreat to the luxurious primary suite, complete with an impressive custom closet featuring a center island for additional storage. Finally, step outside to your private backyard retreat featuring a sleek rectangular pool with an elevated tanning deck - perfect for relaxing, entertaining, and enjoying Texas summers. Ideally situated in Ovilla with convenient access to the growing dining, shopping, and entertainment districts of Midlothian, Waxahachie, and Red Oak. This exceptional home delivers luxury, comfort, and convenience in one unforgettable package.
Property Features
Property Type: Residential - Single Family
Cooling: Ceiling Fan(s), Central Air, Electric
Fireplaces: 1
Garage: 3 car attached
Heating: Central, Electric, Fireplace(s)
Home Style: Contemporary/Modern
Lot Size: 0.37 Acres
Roof Type: Composition
Year Built: 2019
Amenities
Built-in Features
Decorative Lighting
Eat-in Kitchen
High Speed Internet Available
Kitchen Island
Open Floorplan
Pantry
Vaulted Ceiling(s)
Walk-In Closet(s)
Covered Patio/Porch
Rain Gutters
Feature Descriptions
Appliances: Dishwasher, Disposal, Electric Cooktop, Electric Oven, Electric Water Heater, Ice Maker, Microwave, Double Oven
Community Features: Curbs, Sidewalks
Exterior: Brick, Rock/Stone
Fencing: Wood
Fireplace: Wood Burning
Flooring: Wood
HOA Fee: 385/ Annually
Lot: Interior Lot, Landscaped, Sprinkler System, Subdivision
Parcel#: 269276
Parking: Driveway, Garage, Garage Door Opener, Garage Faces Side, On Street
Parking Notes: Driveway, Garage, Garage Door Opener, Garage Faces Si
Patio/Porch: Covered, Front Porch, Patio
Pool: In Ground, Outdoor Pool, Waterfall
Swimming Pool: Yes
Utilities: City Sewer, City Water, Curbs, Electricity Connected, Sidewalk
Room Sizes
Kitchen: 16.00 x 12.00 Level - 1
Living Room: 17.00 x 18.00 Level - 1
Office: 13.00 x 11.00 Level - 1
Bedroom-Primary: 16.00 x 14.00 Level - 1
Bath-Primary: 17.00 x 10.00 Level - 1
Dining Room: 12.00 x 10.00 Level - 1
Bedroom: 12.00 x 12.00 Level - 1
Bedroom: 12.00 x 12.00 Level - 1
Bath-Full: 18.00 x 6.00 Level - 1
Bedroom: 12.00 x 12.00 Level - 2
Game Room: 21.00 x 17.00 Level - 2
Laundry: 11.00 x 8.00 Level - 1
Bath-Half: 4.00 x 7.00 Level - 1
Local Schools
Elementary School: Dolores McClatchey
School District: Midlothian ISD
Listed By / Shown By
Listed By
Agency Name: LPT Realty, LLC
Agency Contact: 877-366-2213
Agent Name: Anika Just

Shown By
Agent Name: Nancy Stanton
Agent Phone: (254) 717-4064
Agency Title: Kelly, Realtors

Estimate Your Payment
Estimated Payment
$ 1,824.99 per month $1,613.54 Principal & Interest $0.00 Property Tax (data not provided by mls) $211.46 Homeowner's Insurance
6981 Cedar Court | MLS# 21340237
This single family home located at 6981 Cedar Court, Ovilla, TX 75154 is currently listed for sale with an asking price of $725,000. This property was built in 2019 and has 4 bedrooms and 3 full and 1 partial baths with 3246 sq. ft. Cedar Court is located in the Bryson Manor Ph 2 subdivision within the Midlothian ISD school district. Search Bryson Manor Ph 2 real estate on nancystanton.kellyrealtors.com today.