
BEDS4
BATHS3 full
SQUARE FEET2,655
MLS#21337640
STATUSPending
PROPERTY TYPEResidential - Single Family
SUBDIVISIONBrookhollow
SCHOOLAledo ISD
Property Description
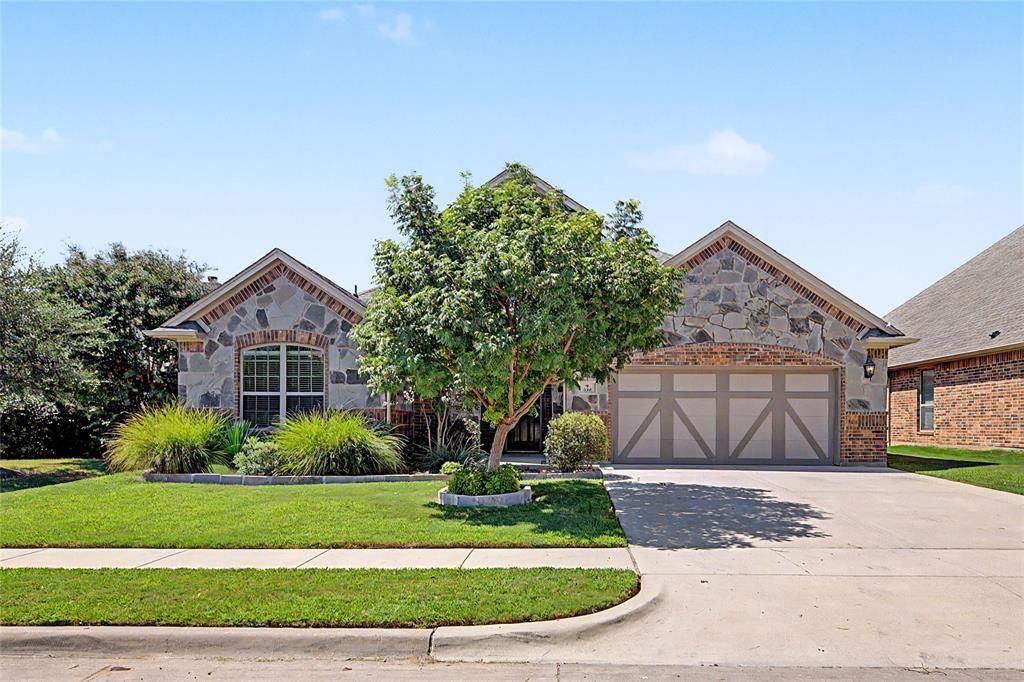
Beautiful two-story home located on a quiet cul-de-sac in the desirable Brookhollow community of Aledo. This well-maintained 4-bedroom, 3-bath home offers approximately 2,655 square feet of living space with an open-concept floor plan, spacious family room featuring a stone fireplace, and a gourmet kitchen with granite countertops, custom shaker-style cabinets, a large island, and walk-in pantry. The private primary suite includes a spa-inspired bathroom, oversized walk-in closet with direct access to the utility room, and dual vanities. Upstairs features a large game room, fourth oversized bedroom, and full bath. Exterior amenities include covered front and back porches, full sprinkler system, landscaped yard, wood privacy fence, and an attached two-car garage. The home is conveniently located near neighborhood walking trails and greenbelt areas within the highly sought-after Aledo ISD.
Property Features
Property Type: Residential - Single Family
Cooling: Central Air, Electric
Fireplaces: 1
Garage: 2 car attached
Heating: Central, Electric, Fireplace(s), Heat Pump
Home Style: Contemporary/Modern
Lot Size: 0.17 Acres
Roof Type: Composition
Year Built: 2017
Amenities
Cable TV Available
Chandelier
Decorative Lighting
Double Vanity
Eat-in Kitchen
Granite Counters
High Speed Internet Available
Kitchen Island
Open Floorplan
Pantry
Walk-In Closet(s)
Wired for Data
Covered Patio/Porch
Feature Descriptions
Appliances: Dishwasher, Disposal, Dryer, Electric Cooktop, Electric Water Heater, Ice Maker, Microwave, Vented Exhaust Fan, Washer
Community Features: Greenbelt
Exclusions: None
Exterior: Brick, Cedar, Concrete, Radiant Barrier, Rock/Stone, Si
Fencing: Back Yard, Wood
Fireplace: Family Room, Wood Burning
Flooring: Carpet, Ceramic Tile
Green Features: 12 inch+ Attic Insulation, Construction, HVAC, Insulation, Lighting, Low Flow Commode, Rain / Freeze Sensors
HOA Fee: 450/ Annually
Laundry: Electric Dryer Hookup, Utility Room, Full Size W/D Area, Dryer Hookup, Washer Hookup
Lot: Interior Lot, Landscaped, Sloped, Sprinkler System, Subdivision
Parcel#: R000100267
Parking: Additional Parking, Driveway, Garage, Garage Door Opener, Garage Faces Front, Garage Single Door, Lighted, On Street
Parking Notes: Additional Parking, Driveway, Garage, Garage Door Ope
Patio/Porch: Covered
Utilities: City Sewer, City Water, Electricity Connected, Individual Water Meter, Phone Available, Underground Utilities
Window: Window Coverings
Local Schools
Elementary School: Vandagriff
School District: Aledo ISD
Listed By / Shown By
Listed By
Agency Name: Ready Real Estate LLC
Agency Contact: 817-829-4838
Agent Name: Joseph Richardson

Shown By
Agent Name: Nancy Stanton
Agent Phone: (254) 717-4064
Agency Title: Kelly, Realtors

Estimate Your Payment
Estimated Payment
$ 1,155.41 per month $1,021.54 Principal & Interest $0.00 Property Tax (data not provided by mls) $133.88 Homeowner's Insurance
636 Yucca Court | MLS# 21337640
This single family home located at 636 Yucca Court, Aledo, TX 76008 is currently listed for sale with an asking price of $459,000. This property was built in 2017 and has 4 bedrooms and 3 full baths with 2655 sq. ft. Yucca Court is located in the Brookhollow subdivision within the Aledo ISD school district. Search Brookhollow real estate on nancystanton.kellyrealtors.com today.