
BEDS3
BATHS2 full
SQUARE FEET1,917
MLS#1992866
STATUSActive
PROPERTY TYPEResidential - Single Family
SUBDIVISIONNORTHWOOD
SCHOOLNorth East ISD
Property Description
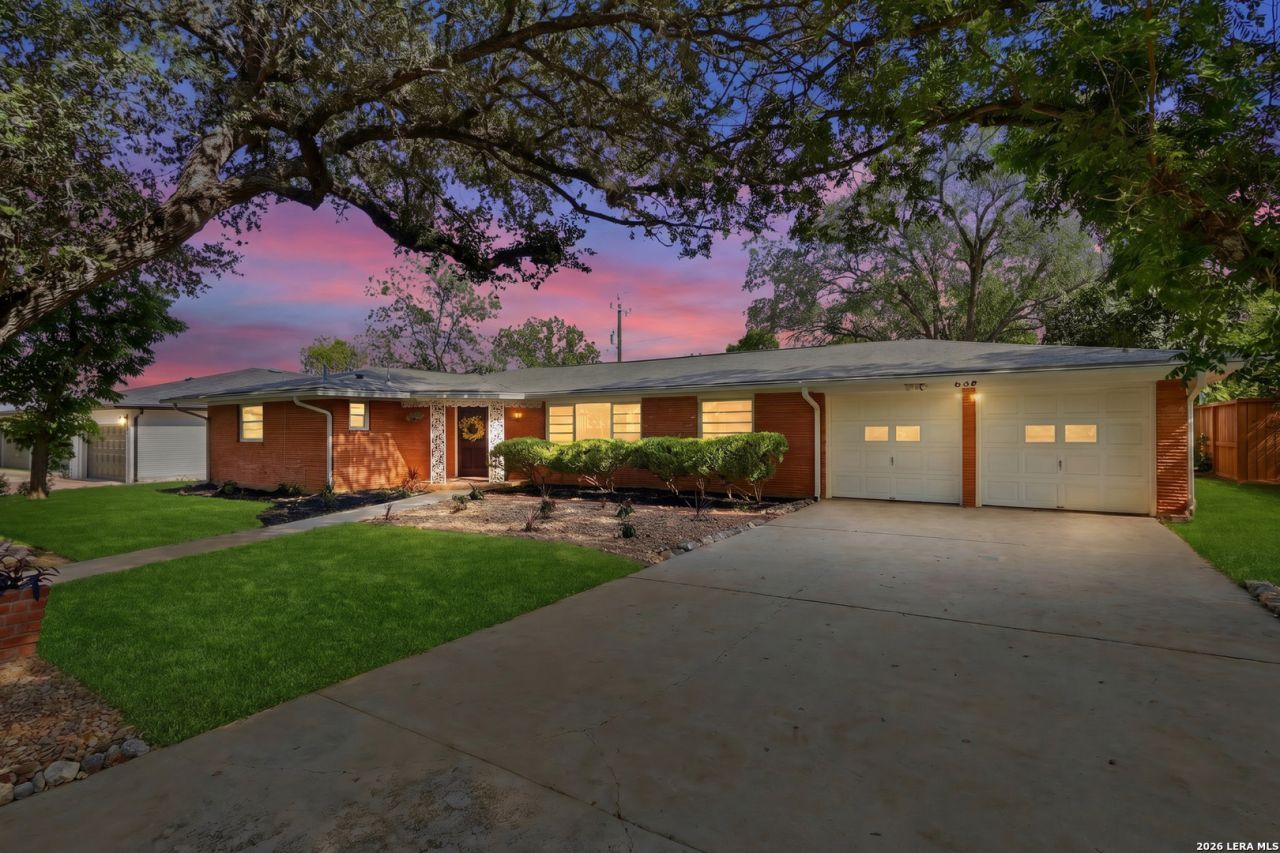
Situated under a canopy of mature oak trees on one of Northwoods wide, tree-lined streets, this charming 3 bedroom, 2 bath home offers a picturesque setting and welcoming environment. Classic mid-century design meets everyday functionality with spacious living areas, wood and travertine tile flooring throughout, and timeless architectural appeal. Enjoy the convenience of being within walking distance of Northwood Elementary School, a highly regarded, award winning school known for strong academic performance as well as St. Pius X Catholic School. You will be just minutes from the Quarry Market, North Star Mall, the San Antonio International Airport, the Historic Pearl, and vibrant downtown San Antonio, providing easy access to premier shopping, dining, entertainment, and the famous Riverwalk. Experience the charm of an established neighborhood, the beauty of mature landscaping, and the convenience of central San Antonio living all in one exceptional home. Schedule your exclusive, private showing today!
Property Features
Property Type: Residential - Single Family
Cooling: One Central
Fenced: Yes
Fuel Type: Electric
Heating: Central
Home Style: One Story
Lot Size: 0.25 Acres
Roof Type: Composition
Stories: 1.0
Taxes: $10,800
Year Built: 1956
Feature Descriptions
Builder Name: Unknown
Currenty Leased: No
Days on Site: 41
Exterior: Patio Slab, Chain Link Fence, Mature Trees
Exterior: Brick,4 Sides Masonry
Flooring: Ceramic Tile, Wood, Laminate
Foundation: Slab
HOA Mandatory: No
Inclusions: Ceiling Fans, Chandelier, Washer Connection, Dryer Connection, Microwave Oven, Stove/Range, Refrigerator, Dishwasher, Electric Water Heater, Garage Door Opener, Solid Counter Tops
Interior: Two Living Area, Liv/Din Combo, Eat-In Kitchen, Two Eating Areas, Utility Area in Garage,1st Floor Lvl/No Steps, Cable TV Available, High Speed Internet, Laundry in Garage
Neighborhood Amenities: None
Parking: Two Car Garage, Attached
Pool/Spa: None
Supplier - Electric: CPS
Supplier - Gas: N/A
Supplier - Sewer: SAWS
Supplier - Water: SAWS
Tax By Multiple Counties: No
Type: Single Family Detached
Water/Sewer: Water System, Sewer System
Windows: All Remain
Room Sizes
Bedroom 2: 12 X 10
Bedroom 3: 16 X 13
Kitchen: 14 X 14
Breakfast Room: 16 X 14
Dining Room: 11 X 13
Living Room: 23 X 13
Utility Room: 17 X 5
E X try: 9 X 7
Bathroom 2: 7 X 12
Garage: 19 X 27
Patio: 46 X 14
Local Schools
High School: Macarthur
Middle School: Garner
Elementary School: Northwood
School District: North East ISD
Listed By / Shown By
Listed By
Agency Name: Reliance Residential Realty -
Agency Phone: (830) 980-5944
Shown By
Agent Name: Nancy Stanton
Agent Phone: (254) 717-4064
Agency Title: Kelly, Realtors
Agency Email: info@kellyrealtors.com
Agency Text: (254) 717-6447

Estimate Your Payment
Estimated Payment
$ 2,070.51 per month $1,034.89 Principal & Interest $900.00 Property Tax $135.63 Homeowner's Insurance
634 Rockhill Dr | MLS# 1992866
This single family home located at 634 Rockhill Dr, San Antonio, TX 78209 is currently listed for sale with an asking price of $465,000. This property was built in 1956 and has 3 bedrooms and 2 full baths with 1917 sq. ft. Rockhill Dr is located in the NORTHWOOD subdivision within the North East ISD school district. Search NORTHWOOD real estate on nancystanton.kellyrealtors.com today.