
BEDS4
BATHS2 full
SQUARE FEET1,588
MLS#1999189
STATUSActive
PROPERTY TYPEResidential - Single Family
SUBDIVISIONBLUE RIDGE RANCH
SCHOOLEast Central ISD
Property Description
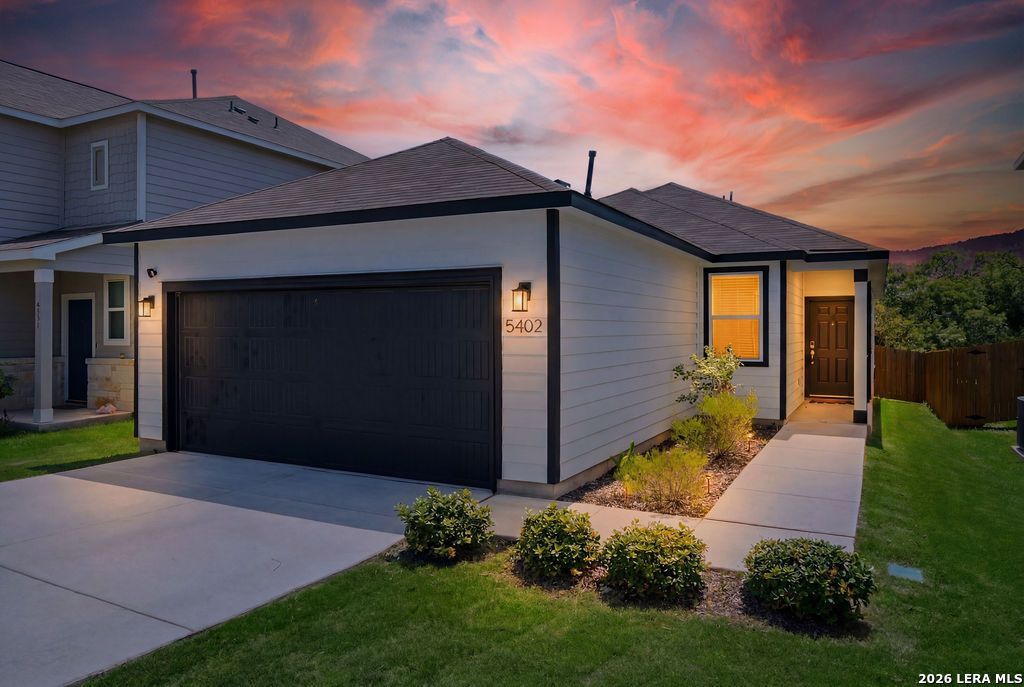
MUST-SEE! Better than new with designer upgrades throughout! This stunning Isabella floor plan in Blue Ridge Ranch features beautiful custom accent walls, modern light fixtures, and an open-concept layout perfect for entertaining. Enjoy luxury wood-look flooring, a private owners suite with a spacious walk-in closet, and three additional bedrooms for family, guests, or a home office. Additional highlights include a 240V EV charger, Century Home Connect Smart Home Package, full sprinkler system, and professional landscaping. Why wait to build when this move-in-ready home already has the upgrades buyers are looking for? Schedule your showing today before its gone!
Property Features
Property Type: Residential - Single Family
Cooling: One Central
Fenced: Yes
Fuel Type: Electric
Heating: Central
Home Style: One Story
Lot Size: 0.11 Acres
Roof Type: Composition
Stories: 1.0
Taxes: $5,807
Year Built: 2024
Feature Descriptions
Builder Name: Century Homes
Days on Site: 18
Exterior: Covered Patio, Deck/Balcony, Privacy Fence, Double Pane Windows
Exterior: Siding, Cement Fiber,1 Side Masonry
Flooring: Carpeting, Vinyl
Foundation: Slab
Hoa Fee: 87/Quarterly
HOA Mandatory: Yes
HOA Name: ALAMO MANAGEMENT
Improvements: Street Paved, Street Gutters, Sidewalks, Streetlights, Fire Hydrant w/in 500,State Highway, Interstate Hwy - 1 Mile or less, US Highway
Inclusions: Ceiling Fans, Washer Connection, Dryer Connection, Self-Cleaning Oven, Microwave Oven, Disposal, Dishwasher
Interior: One Living Area, Eat-In Kitchen
Miscellaneous: Builder 10-Year Warranty, Cluster Mail Box, School Bus, As-Is
Multiple HOA: No
Neighborhood Amenities: Park/Playground, Jogging Trails, Sports Court, BBQ/Grill
Parking: Two Car Garage, Attached
Pool/Spa: None
Tax By Multiple Counties: No
Type: Single Family Detached
Water/Sewer: City
Windows: None Remain
Room Sizes
Bedroom 2: 9 X 10
Bedroom 3: 11 X 10
Bedroom 4: 12 X 9
Kitchen: 12 X 14
Dining Room: 6 X 8
Family Room: 14 X 15
Local Schools
High School: East Central
Middle School: Heritage
Elementary School: Sinclair
School District: East Central ISD
Listed By / Shown By
Listed By
Agency Name: LPT Realty, LLC
Agency Phone: (877) 366-2213
Shown By
Agent Name: Nancy Stanton
Agent Phone: (254) 717-4064
Agency Title: Kelly, Realtors
Agency Email: info@kellyrealtors.com
Agency Text: (254) 717-6447

Estimate Your Payment
Estimated Payment
$ 1,226.50 per month $656.54 Principal & Interest $483.92 Property Tax $86.04 Homeowner's Insurance
5402 Tourmaline Loop | MLS# 1999189
This single family home located at 5402 Tourmaline Loop, San Antonio, TX 78222 is currently listed for sale with an asking price of $294,999. This property was built in 2024 and has 4 bedrooms and 2 full baths with 1588 sq. ft. Tourmaline Loop is located in the BLUE RIDGE RANCH subdivision within the East Central ISD school district. Search BLUE RIDGE RANCH real estate on nancystanton.kellyrealtors.com today.