
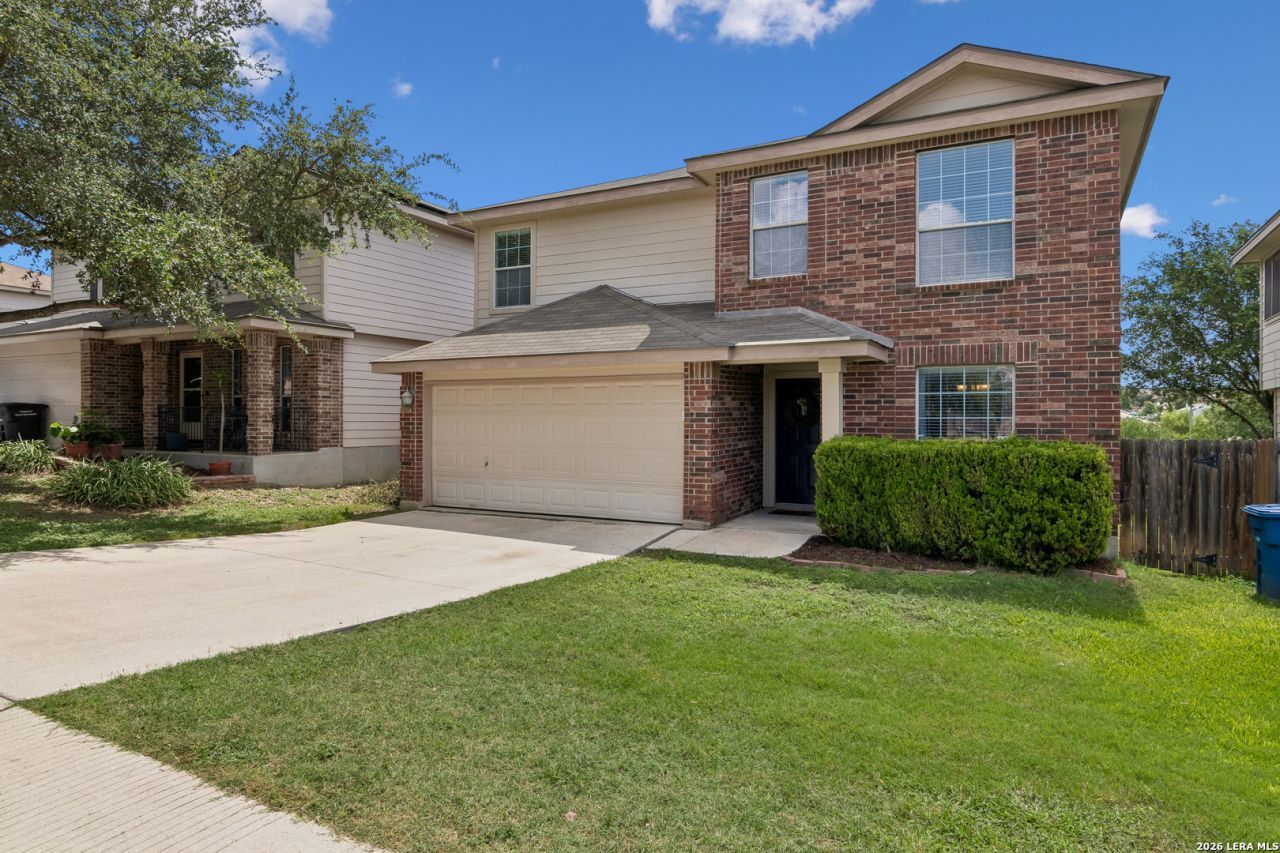
BEDS3
BATHS2 full 1 partial
SQUARE FEET2,231
MLS#1991784
STATUSPending
PROPERTY TYPEResidential - Single Family
SUBDIVISIONSPRING VISTAS
SCHOOLNorthside
Property Description
No carpet, freshly painted, and move-in ready, this one is done and waiting for you. This spacious 3 bedroom, 2 bathroom home offers 2,231 sq ft of living space in a quiet West Side neighborhood with no detail overlooked. Brand new luxury vinyl plank flooring runs throughout the upstairs, and the layout gives every member of the family room to breathe. The kitchen features a large walk-in pantry that makes staying organized effortless. Step outside to a covered patio with plenty of room to grill and entertain, an oversized backyard with room to play and relax, and no immediate neighbors behind giving you the privacy you did not know you needed. Conveniently located near SeaWorld, shopping, restaurants, and some of the best coffee spots in the area. Whether you are a first time buyer or simply ready for more space, this home checks every box without the work
Property Features
Property Type: Residential - Single Family
Cooling: One Central
Fenced: Yes
Fuel Type: Electric
Heating: Central
Home Style: Two Story, Traditional
Lot Size: 0.18 Acres
Roof Type: Composition
Stories: 2.0
Taxes: $6,874
Year Built: 2004
Feature Descriptions
Builder Name: Unkown
Days on Site: 47
Exterior: Brick, Cement Fiber
Exterior: Covered Patio, Privacy Fence, Double Pane Windows
Flooring: Ceramic Tile, Vinyl
Foundation: Slab
Hoa Fee: 76.53/Quarterly
HOA Mandatory: Yes
HOA Name: SIERRA SPRINGS HOMEOWNERS ASSOCIATION
Inclusions: Ceiling Fans, Washer Connection, Dryer Connection, Stove/Range, Disposal, Dishwasher, Smoke Alarm, Electric Water Heater, Garage Door Opener, Solid Counter Tops
Interior: Two Living Area, Separate Dining Room, Eat-In Kitchen, Breakfast Bar, Walk-In Pantry, Loft, Utility Room Inside, All Bedrooms Upstairs, Open Floor Plan, Cable TV Available, High Speed Internet, Laundry Main Level, Laundry Room, Attic - Pull Down Stairs
Multiple HOA: No
Neighborhood Amenities: Pool, Park/Playground
Parking: Two Car Garage
Pool/Spa: None
Supplier - Electric: CPS
Supplier - Gas: CPS
Supplier - Sewer: SAWS
Supplier - Water: SAWS
Tax By Multiple Counties: No
Type: Single Family Detached
Water/Sewer: Water System
Windows: Some Remain
Room Sizes
Bedroom 2: 13 X 11
Bedroom 3: 13 X 11
Kitchen: 14 X 11
Dining Room: 13 X 11
Family Room: 19 X 14
Utility Room: 12 X 6
E X try: 14 X 5
Loft: 21 X 13
Local Schools
High School: Stevens
Middle School: Robert Vale
Elementary School: Bob Lewis Elementary
School District: Northside
Listed By / Shown By
Listed By
Agency Name: LPT Realty, LLC
Agency Phone: (877) 366-2213
Shown By
Agent Name: Nancy Stanton
Agent Phone: (254) 717-4064
Agency Title: Kelly, Realtors
Agency Email: info@kellyrealtors.com
Agency Text: (254) 717-6447

Estimate Your Payment
Estimated Payment
$ 1,274.89 per month $620.71 Principal & Interest $572.83 Property Tax $81.35 Homeowner's Insurance
514 Rattler Blf | MLS# 1991784
This single family home located at 514 Rattler Blf, San Antonio, TX 78251 is currently listed for sale with an asking price of $278,900. This property was built in 2004 and has 3 bedrooms and 2 full and 1 partial baths with 2231 sq. ft. Rattler Blf is located in the SPRING VISTAS subdivision within the Northside school district. Search SPRING VISTAS real estate on nancystanton.kellyrealtors.com today.