
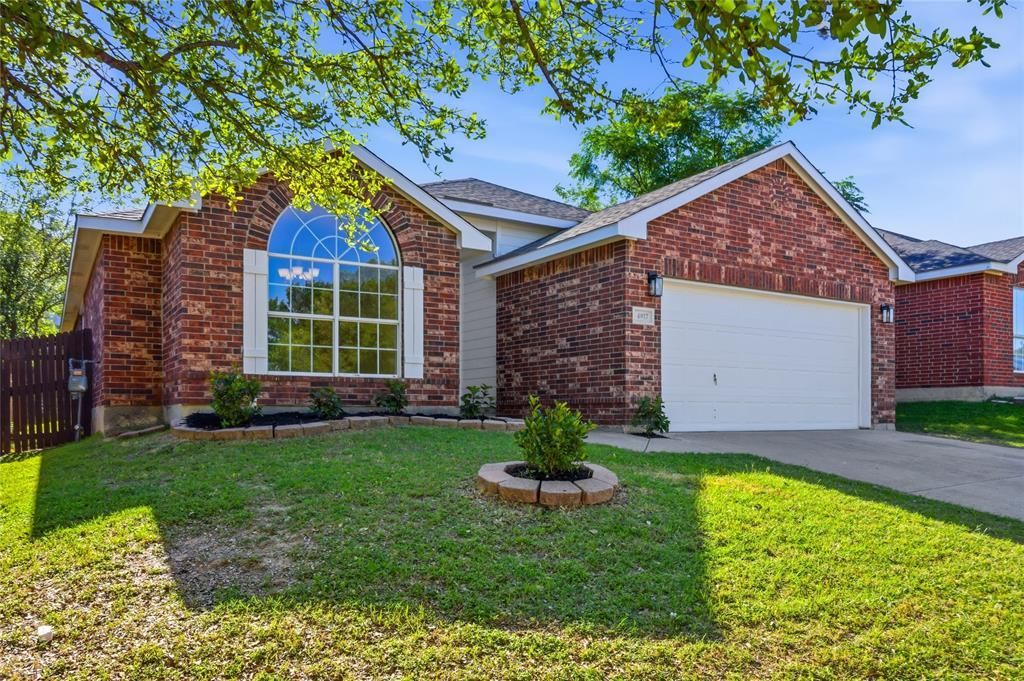
BEDS3
BATHS2 full
SQUARE FEET1,815
MLS#21325628
STATUSActive
PROPERTY TYPEResidential - Single Family
SUBDIVISIONMarine Creek Estates Add
SCHOOLLake Worth ISD
Property Description
This beautiful renovated 3-bedroom, 2-bathroom home in Marine Creek Estates blends modern updates with everyday comfort. Featuring a brand-new roof, HVAC system, upgraded ceramic tile, new carpet, and new covered patio, offers a pristine, move-in ready retreat just minutes from local parks and community amenities. Light and bright kitchen has sleek stainless-steel appliances, new granite counter tops, new sink & breakfast bar that leads into the spacious family room that features a decorative gas starter fireplace. Primary suite has an attached en-suite bathroom with new dual sink vanity, garden tub, separate shower and large walk-in closet. Split floorplan design allows privacy to the primary suite. Secondary bathroom also has a new vanity. Featuring a generous backyard and a covered patio, this outdoor space is perfect for family fun and pets alike. Convenient location just minutes from shopping, entertainment, and major freeways for easier commutes.
Property Features
Property Type: Residential - Single Family
Cooling: Ceiling Fan(s), Central Air, Electric
Fireplaces: 1
Garage: 2 car attached
Heating: Central
Home Style: Traditional
Lot Size: 0.13 Acres
Roof Type: Composition
Year Built: 2002
Amenities
Cable TV Available
Decorative Lighting
Granite Counters
High Speed Internet Available
Open Floorplan
Pantry
Walk-In Closet(s)
Covered Patio/Porch
Feature Descriptions
Appliances: Dishwasher, Disposal, Gas Cooktop, Gas Water Heater, Microwave, Plumbed For Gas in Kitchen
Days on Site: 21
Exterior: Brick
Fencing: Wood
Fireplace: Decorative, Gas Starter
Flooring: Carpet, Ceramic Tile, Slate
HOA Fee: 375/ Annually
Laundry: Electric Dryer Hookup, Utility Room, Full Size W/D Area, Dryer Hookup, Washer Hookup
Lot: Interior Lot, Landscaped, Lrg. Backyard Grass, Subdivision
Parcel#: 07778996
Parking: Covered, Driveway, Garage, Garage Door Opener, Garage Faces Front, Garage Single Door
Parking Notes: Covered, Driveway, Garage, Garage Door Opener, Garage
Patio/Porch: Covered
Utilities: Cable Available, City Sewer, City Water
Window: Window Coverings
Local Schools
Elementary School: Marinecree
School District: Lake Worth ISD
Listed By / Shown By
Listed By
Agency Name: Alliance Real Estate
Agency Contact: 817-966-7653
Agent Name: Misty Kacho

Shown By
Agent Name: Nancy Stanton
Agent Phone: (254) 717-4064
Agency Title: Kelly, Realtors

Estimate Your Payment
Estimated Payment
$ 786.38 per month $695.27 Principal & Interest $0.00 Property Tax (data not provided by mls) $91.12 Homeowner's Insurance
4817 Barnhill Lane | MLS# 21325628
This single family home located at 4817 Barnhill Lane, Fort Worth, TX 76135 is currently listed for sale with an asking price of $312,400. This property was built in 2002 and has 3 bedrooms and 2 full baths with 1815 sq. ft. Barnhill Lane is located in the Marine Creek Estates Add subdivision within the Lake Worth ISD school district. Search Marine Creek Estates Add real estate on nancystanton.kellyrealtors.com today.