
BEDS4
BATHS2 full 1 partial
SQUARE FEET1,936
MLS#613519
STATUSActive
PROPERTY TYPEResidential - Single Family
SUBDIVISIONHickory Forrest
SCHOOLSeguin ISD
Property Description
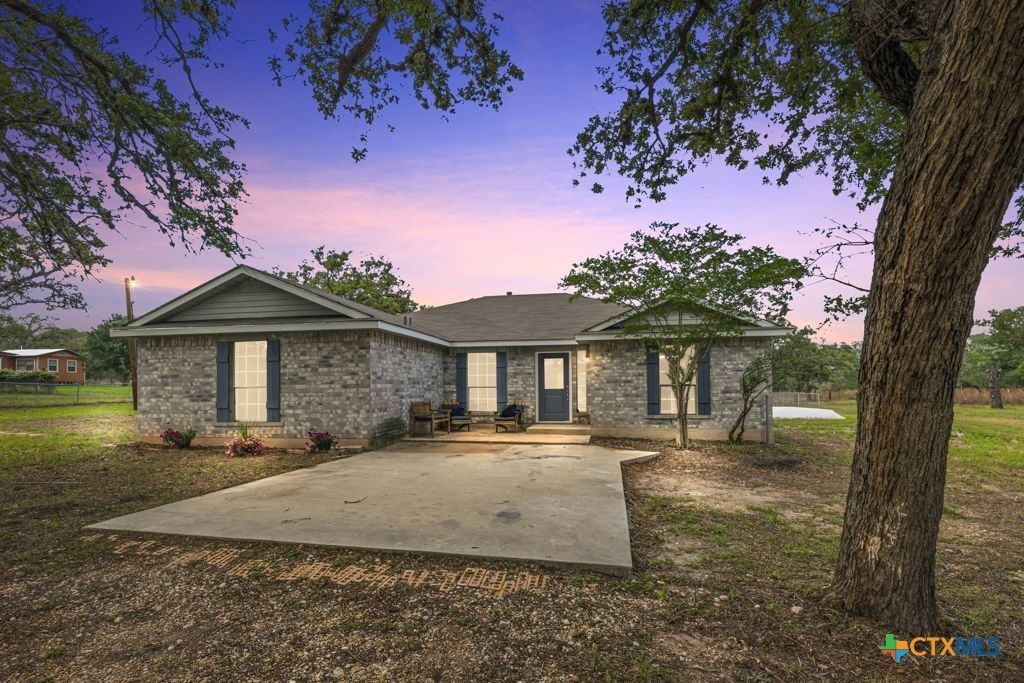
MAJOR PRICE IMPROVEMENT! Completely renovated and move-in ready, this beautiful 4-bedroom, 2.5-bath home sits on 5 peaceful, oak-studded acres just minutes from downtown Seguin. The showstopping kitchen is the heart of the home, featuring an oversized island with breakfast bar, farmhouse sink, granite countertops, custom cabinetry with 42-inch uppers, two pantries and a full suite of stainless steel appliances. The open floor plan flows into a formal dining room with a built-in buffet and wine cooler, making it perfect for entertaining. Updates include a new roof, HVAC system, flooring, interior and exterior doors, lighting, ceiling fans, paint, trim, granite countertops, and beautifully renovated bathrooms. The spacious primary suite offers two walk-in closets and a spa-like bathroom with a large rain shower. Outside, enjoy a workshop, two driveways and plenty of room for RVs, business vehicles, farm equipment, horses, chickens, gardens or outdoor recreation. Country living, modern updates and five acres?all in one move-in-ready property.
Property Features
Property Type: Residential - Single Family
Cooling: Central Air, Electric,1 Unit
Fenced: Yes
Heating: Central, Electric
Home Style: Ranch
Lot Size: 5.00 Acres
Roof Type: Composition, Shingle
Stories: 1.0
Year Built: 2000
Amenities
Attic
Built-in Features
Ceiling Fan(s)
Crown Molding
Dining Area
Separate/Formal Dining Room
Entrance Foyer
High Ceilings
Multiple Closets
Open Floorplan
Pull Down Attic Stairs
Split Bedrooms
Walk-In Closet(s)
Breakfast Bar
Custom Cabinets
Granite Counters
Kitchen Island
Kitchen/Family Room Combo
Pantry
Solid Surface Counters
Patio
Storage
Feature Descriptions
Appliances: Dishwasher, Electric Range, Electric Water Heater, Disposal, Plumbed For Ice Maker, Refrigerator, Vented Exhaust Fan, Water Heater, Wine Refrigerator, Some Electric Appliances, Microwave, Range
Body of Water: Woods
Community Features: Storage Facilities
Days on Site: 78
Exterior: Brick, Fiber Cement, Masonry
Fencing: Partial Cross, Ranch Fence
Fireplace: None
Flooring: Vinyl
Formal Dining: Yes
Laundry: Washer Hookup, Electric Dryer Hookup, Inside, Laundry in Utility Room, Main Level, Laundry Room
Parcel#: 26691
Patio/Porch: Patio
Sewer: Septic Tank
Special View Info: Trees/Woods
Utilities: Electricity Available
Water: Community/Coop
Room Sizes
Laundry: 9 X 6 Level - Main
Bedroom 4: 12 X 11 Level - Main
Bedroom 3: 11 X 10 Level - Main
Bedroom 2: 11 X 13 Level - Main
Primary Bathroom: 5 X 10 Level - Main
Primary Bedroom: 14 X 14 Level - Main
Kitchen: 9 X 18 Level - Main
Dining Room: 11 X 13 Level - Main
Family Room: 17 X 17 Level - Main
Entry/ Foyer: 7 X 8 Level - Main
Local Schools
School District: Seguin ISD
Listed By / Shown By
Listed By
Agency Name: Keller Williams Heritage
Agency Phone: 210-493-3030
Shown By
Agent Name: Nancy Stanton
Agent Phone: (254) 717-4064
Agency Title: Kelly, Realtors
Agency Email: info@kellyrealtors.com
Agency Text: (254) 717-6447

Estimate Your Payment
Estimated Payment
$ 1,132.50 per month $1,001.28 Principal & Interest $0.00 Property Tax (data not provided by mls) $131.22 Homeowner's Insurance
472 Hickory Forrest Drive | MLS# 613519
This single family home located at 472 Hickory Forrest Drive, Seguin, TX 78155 is currently listed for sale with an asking price of $449,900. This property was built in 2000 and has 4 bedrooms and 2 full and 1 partial baths with 1936 sq. ft. Hickory Forrest Drive is located in the Hickory Forrest subdivision within the Seguin ISD school district. Search Hickory Forrest real estate on nancystanton.kellyrealtors.com today.