
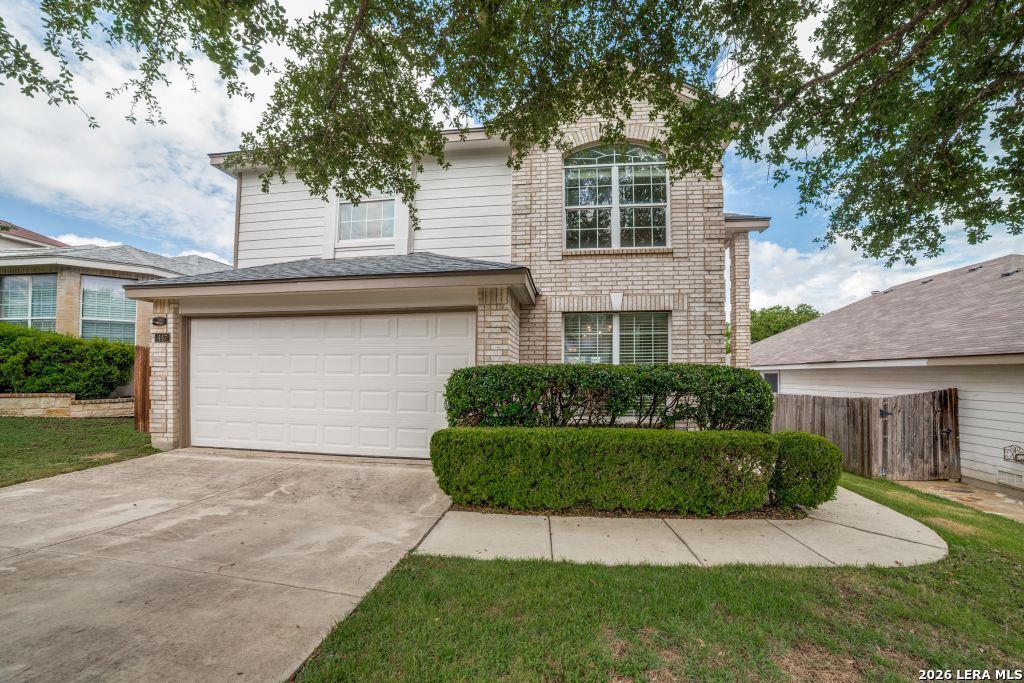
BEDS3
BATHS2 full 1 partial
SQUARE FEET2,121
MLS#1970301
STATUSActive
PROPERTY TYPEResidential - Single Family
SUBDIVISIONSPRING VISTAS
SCHOOLNorthside
Property Description
Welcome to this beautifully renovated home featuring 3 spacious bedrooms, 2 1/2 bathrooms and stylish modern upgrades throughout. From the moment you enter, youll be greeted by striking contemporary chandeliers, durable luxury vinyl plank flooring, and fresh interior and exterior paint. The bright, inviting kitchen showcases quartz countertops, a quartzite island, stainless steel appliances, a reverse-osmosis water system, and a recently installed stainless steel sink and faucet. An adjoining breakfast area provides a great place to enjoy meals, while upgraded LED lighting enhances the homes fresh, modern feel. The upstairs has newly installed carpet leading to three generously sized bedrooms, two full bathrooms, and a versatile second living area. The primary suite offers a peaceful retreat with dual vanities, a garden tub, a separate shower, and a large walk-in closet. Step outside to a welcoming backyard and a covered patio for relaxing or entertaining. Major updates include a new roof installed in July 2026 with a transferable warranty, HVAC replaced in 2024, fresh interior and exterior paint in 2026, luxury vinyl plank flooring in 2026, and carpeting in 2026. This thoughtfully updated home is ready to welcome its new owners.
Property Features
Property Type: Residential - Single Family
Cooling: One Central
Fuel Type: Electric
Heating: Central
Home Style: Traditional
Lot Size: 0.15 Acres
Roof Type: Composition
Stories: 2.0
Taxes: $6,275
Year Built: 2003
Feature Descriptions
Builder Name: UNKOWN
Days on Site: 63
Exterior: Brick
Flooring: Carpeting, Ceramic Tile, Vinyl
Foundation: Slab
Hoa Fee: 76/Quarterly
HOA Mandatory: Yes
HOA Name: SPECTRUM ASSOCIATION MANAGEMENT
Inclusions: Microwave Oven, Disposal, Dishwasher, Electric Water Heater
Interior: Cable TV Available, High Speed Internet
Multiple HOA: No
Neighborhood Amenities: Pool
Parking: Two Car Garage
Pool/Spa: None
Tax By Multiple Counties: No
Type: Single Family Detached
Water/Sewer: City
Windows: Some Remain
Room Sizes
Bedroom 2: 10 X 12
Bedroom 3: 11 X 13
Kitchen: 7 X 13
Breakfast Room: 7 X 13
Dining Room: 10 X 14
Living Room: 14 X 23
Family Room: 13 X 14
Utility Room: 5 X 7
Local Schools
High School: Stevens
Middle School: Robert Vale
Elementary School: Bob Lewis Elementary
School District: Northside
Listed By / Shown By
Listed By
Agency Name: Listing Results, LLC
Agency Phone: (817) 283-5134
Shown By
Agent Name: Nancy Stanton
Agent Phone: (254) 717-4064
Agency Title: Kelly, Realtors
Agency Email: info@kellyrealtors.com
Agency Text: (254) 717-6447

Estimate Your Payment
Estimated Payment
$ 1,214.90 per month $611.81 Principal & Interest $522.92 Property Tax $80.18 Homeowner's Insurance
447 Tiger Hls | MLS# 1970301
This single family home located at 447 Tiger Hls, San Antonio, TX 78251 is currently listed for sale with an asking price of $274,900. This property was built in 2003 and has 3 bedrooms and 2 full and 1 partial baths with 2121 sq. ft. Tiger Hls is located in the SPRING VISTAS subdivision within the Northside school district. Search SPRING VISTAS real estate on nancystanton.kellyrealtors.com today.