
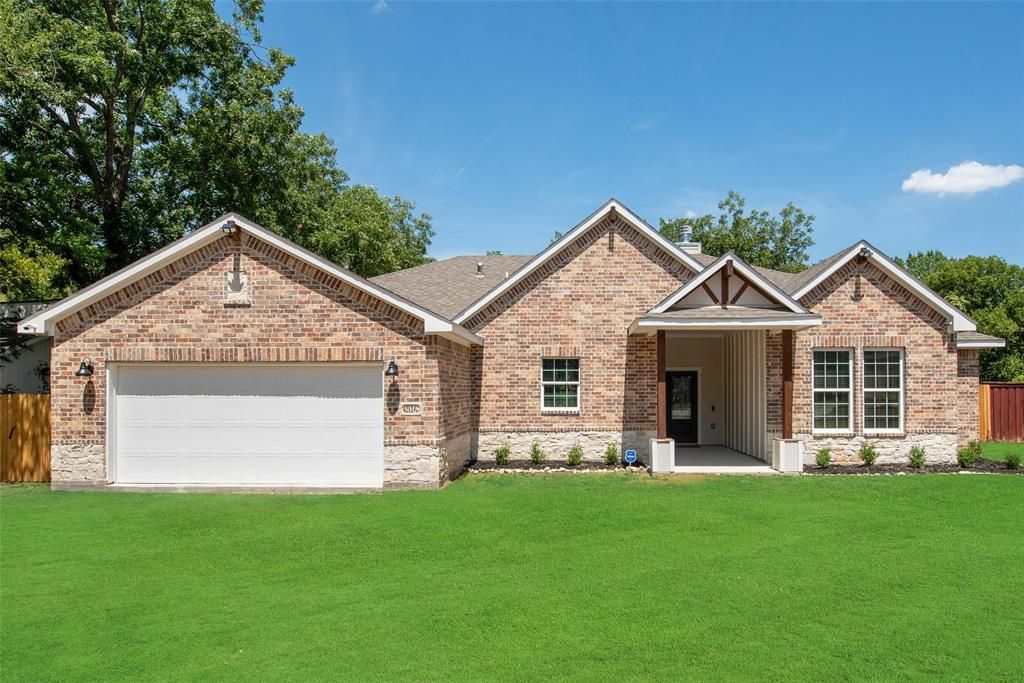
BEDS5
BATHS3 full
SQUARE FEET2,700
MLS#21343096
STATUSActive
PROPERTY TYPEResidential - Single Family
SUBDIVISIONFRUITDALE ACRES
SCHOOLDallas ISD
Property Description
DRIVEWAY IS COMING SHORTLY! Almost 0.5 Acres, Huge backyard, only 7 mins from Downtown, 6 mins from Cedar Crest Golf Course. This home is a show stopper, house was finished in 2026! This Smart Home includes 5 bedrooms 3 baths, 2 car garage. Inside features smart plugs and light switches that can be controlled by Google Hub, ceiling fans with remote controls. LED lightning, exterior outlet for generator. Formal living with wood burning fireplace. The gourmet kitchen with open design with quartz countertops, huge island with breakfast bar, 36” Frigde (included in price), electric range, dishwasher, microwave, garbage disposal. Walk in panty. Touchless kitchen faucet. Private master suite with walk in closet, beautifully designed master bath with Separate shower, oversize tub, double vanity sinks with quartz countertops, LED mirrors. Aluminum blinds throughout the house. This home was designed for family entertaining, with HUGE backyard and beautifully designed covered patio. House has Security cameras (included in price). House has Alarm (not incuded), schedule showing through Showing Time to get instruction.
Property Features
Property Type: Residential - Single Family
Fireplaces: 1
Garage: 2 car attached
Lot Size: 0.43 Acres
Roof Type: Shingle
Year Built: 2026
Amenities
Double Vanity
Eat-in Kitchen
Kitchen Island
Open Floorplan
Pantry
Walk-In Closet(s)
Covered Patio/Porch
Feature Descriptions
Appliances: Dishwasher, Disposal, Electric Range, Microwave, Refrigerator
Exclusions: Alarm system, Interior and Experior Furniture for staging purposes only - Everything is available for purchase!
Fencing: Front Yard
Fireplace: Living Room
Flooring: Tile, Vinyl
Green Features: HVAC, Insulation, Lighting, Thermostat, Windows
Lot Dimensions: 98x198
Parcel#: 00000816508000000
Parking: Garage Door Opener, Garage Double Door, Garage Faces Front
Parking Notes: Garage Door Opener, Garage Double Door, Garage Faces
Patio/Porch: Covered
Utilities: City Sewer, City Water, Electricity Connected, Individual Water Meter, Underground Utilities
Window: Window Coverings
Room Sizes
Living Room: 17.00 x 13.00 Level - 1
Dining Room: 12.00 x 13.00 Level - 1
Bedroom-Primary: 15.00 x 15.00 Level - 1
Bath-Primary: 8.00 x 10.00 Level - 1
Bedroom: 12.00 x 12.00 Level - 1
Bedroom: 12.00 x 12.00 Level - 1
Bedroom: 12.00 x 12.00 Level - 1
Bedroom: 12.00 x 12.00 Level - 1
Laundry: 6.00 x 7.00 Level - 1
Local Schools
Elementary School: Alexander
School District: Dallas ISD
Listed By / Shown By
Listed By
Agency Name: Real Estate Reformation
Agency Contact: 682-710-3054
Agent Name: Iana Price

Shown By
Agent Name: Nancy Stanton
Agent Phone: (254) 717-4064
Agency Title: Kelly, Realtors

Estimate Your Payment
Estimated Payment
$ 1,130.24 per month $999.28 Principal & Interest $0.00 Property Tax (data not provided by mls) $130.96 Homeowner's Insurance
4212 Balch Drive | MLS# 21343096
This single family home located at 4212 Balch Drive, Dallas, TX 75216 is currently listed for sale with an asking price of $449,000. This property was built in 2026 and has 5 bedrooms and 3 full baths with 2700 sq. ft. Balch Drive is located in the FRUITDALE ACRES subdivision within the Dallas ISD school district. Search FRUITDALE ACRES real estate on nancystanton.kellyrealtors.com today.