
BEDS5
BATHS4 full 1 partial
SQUARE FEET4,272
MLS#2003873
STATUSNew
PROPERTY TYPEResidential - Single Family
SUBDIVISIONCibolo Canyons
SCHOOLNorth East ISD
Property Description
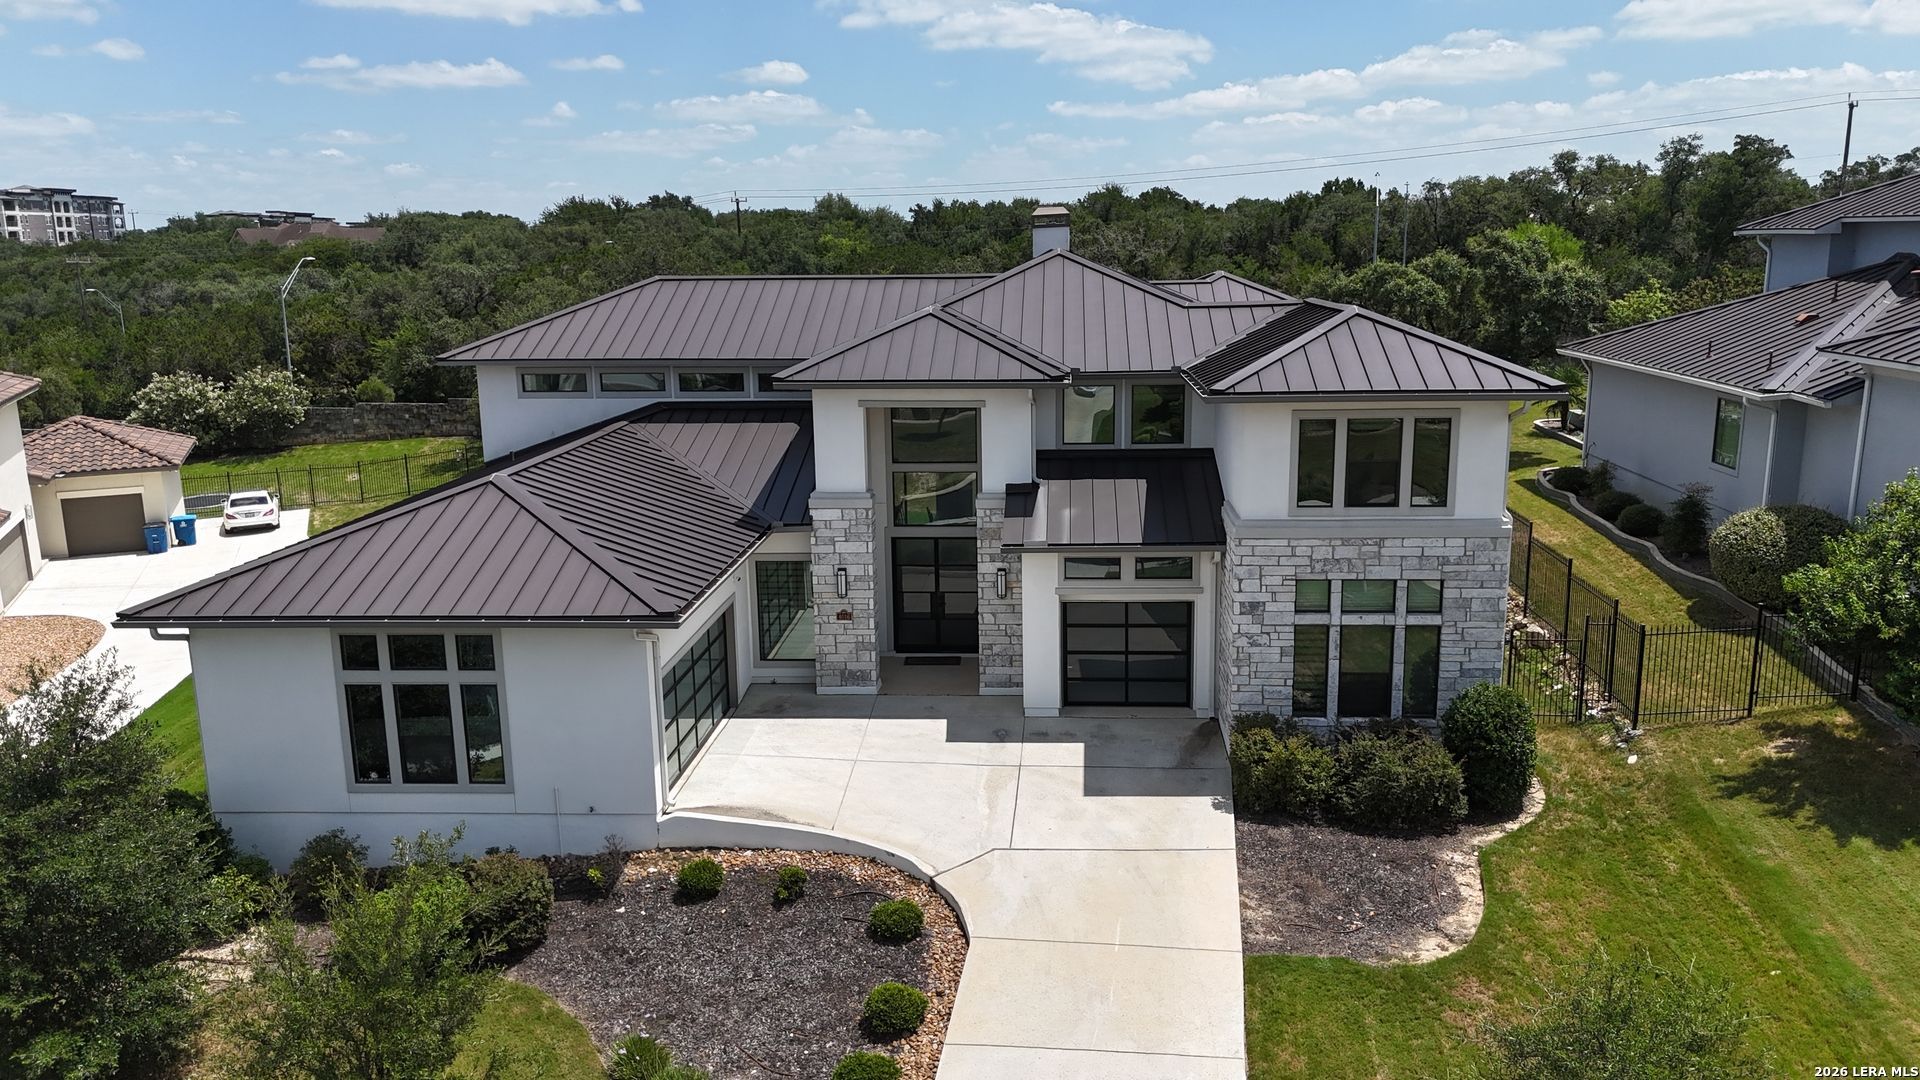
Masterfully designed luxury custom home. Gorgeous architectural details, modern finishes, upgraded lighting, soaring ceilings, French glass entry doors, modern wrought-iron stair railing, wood flooring, built-ins and shaker six-panel interior doors. Grand two-story living area filled with windows, large sliding glass doors and floor to ceiling stone gas fireplace, built-ins.. Gourmet kitchen with granite counters, upper display cabinets, designer tile backsplash and large walk-in pantry. Master retreat features oversized closet with built-in drawers and plenty of storage, walkthrough shower, garden tub, separate vanities. Bonus room off kitchen, study and game room that overlooks living area. Secondary bedrooms have ceiling fans and are all connected to bathrooms. Large covered back porch. Enjoy coming home to this beautiful master planned gated community in the north of San Antonio near the TPC Gold and resort, whether youre looking for your dream home or your next vacation home!
Property Features
Property Type: Residential - Single Family
Cooling: Two Central
Fuel Type: Natural Gas
Heating: Central
Home Style: Two Story, Contemporary
Lot Size: 0.44 Acres
Roof Type: Metal
Stories: 2.0
Taxes: $2,478
Year Built: 2019
Feature Descriptions
Builder Name: Partners In Building, LP
Currenty Leased: No
Exterior: Stone/Rock, Stucco
Flooring: Carpeting, Ceramic Tile, Wood
Foundation: Slab
Hoa Fee: 1000/Annually
HOA Mandatory: Yes
HOA Name: CIBOLO CANYONS RESERT COMMUNITY INC
Inclusions: Chandelier, Washer Connection, Dryer Connection, Cook Top, Built-In Oven, Microwave Oven, Gas Cooking, Disposal, Dishwasher, Smoke Alarm, Pre-Wired for Security, Gas Water Heater, Garage Door Opener, Plumb for Water Softener, Solid Counter Tops, Double Ovens, Custom Cabi
Interior: One Living Area, Eat-In Kitchen, Walk-In Pantry, Study/Library, Game Room, Loft, Utility Room Inside, Secondary Bedroom Down, High Ceilings, Open Floor Plan, Cable TV Available, High Speed Internet, Laundry Main Level, Walk in Closets, Attic - Radiant Barrier Decking
Multiple HOA: No
Neighborhood Amenities: Controlled Access, Pool, Golf Course, Clubhouse, Park/Playground
Parking: Three Car Garage
Pool/Spa: None
Tax By Multiple Counties: No
Type: Single Family Detached
Water/Sewer: Water System, Sewer System
Windows: All Remain
Room Sizes
Bedroom 2: 12 X 11
Bedroom 3: 13 X 14
Bedroom 4: 11 X 10
Bedroom 5: 10 X 11
Kitchen: 15 X 20
Dining Room: 12 X 20
Family Room: 17 X 20
Study/Office: 13 X 14
E X try: 12 X 12
Loft: 15 X 12
Local Schools
High School: Johnson
Middle School: Tex Hill
Elementary School: Cibolo Green
School District: North East ISD
Listed By / Shown By
Listed By
Agency Name: US Homes Realty
Agency Phone: (210) 737-1220
Shown By
Agent Name: Nancy Stanton
Agent Phone: (254) 717-4064
Agency Title: Kelly, Realtors
Agency Email: info@kellyrealtors.com
Agency Text: (254) 717-6447

Estimate Your Payment
Estimated Payment
$ 3,101.32 per month $2,559.40 Principal & Interest $206.50 Property Tax $335.42 Homeowner's Insurance
4016 Luz Del Faro | MLS# 2003873
This single family home located at 4016 Luz Del Faro, San Antonio, TX 78261 is currently listed for sale with an asking price of $1,150,000. This property was built in 2019 and has 5 bedrooms and 4 full and 1 partial baths with 4272 sq. ft. Luz Del Faro is located in the Cibolo Canyons subdivision within the North East ISD school district. Search Cibolo Canyons real estate on nancystanton.kellyrealtors.com today.