
BEDS3
BATHS2 full 1 partial
SQUARE FEET3,040
MLS#21332505
STATUSActive
PROPERTY TYPEResidential - Single Family
SUBDIVISIONFairway Estates
SCHOOLGarland ISD
Property Description
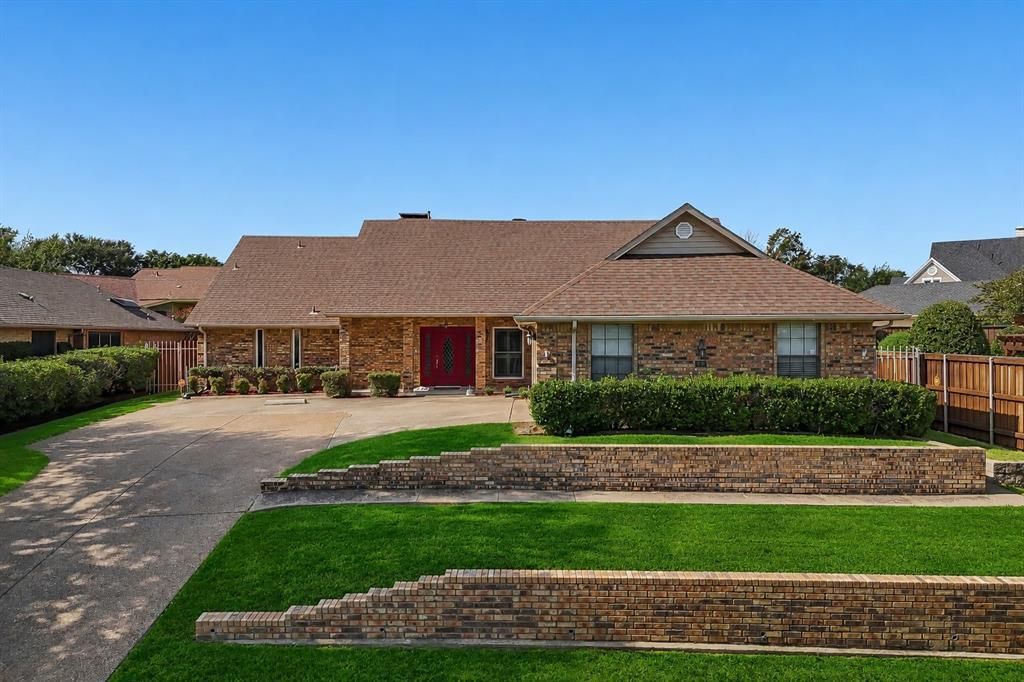
A beautifully maintained home tucked away on an interior lot in the sought-after Fairway Estates community of East Dallas. This 3 bedroom, 2.5 bathroom home features approximately 3,040 square feet with real hardwood floors that add warmth and character throughout the main living area. The inviting living room centers around a cozy fireplace and flows easily into the dining and kitchen spaces, creating an ideal layout for everyday living and entertaining. The main-floor primary suite is a true retreat with its own fireplace, generous proportions, and an ensuite bath designed for privacy and space. Upstairs, two secondary bedrooms share a classic Jack-and-Jill bathroom and each enjoy private access to a shared balcony, offering a unique indoor-outdoor connection perfect for morning coffee or evening unwind time. The split bedroom arrangement provides excellent separation of space for guests, family, or a home office setup. Additional highlights include an over sized 2 car garage with epoxy flooring, ample storage, and a well-proportioned backyard that’s ready for gardening, play, or future outdoor living enhancements. Located on an interior lot within Fairway Estates, the home delivers a quieter, more private setting while still being close to major thoroughfares, parks, shopping, dining, and recreation. This is a rare opportunity to own a spacious, character-filled home in one of East Dallas’s most sought-after established neighborhoods.
Property Features
Property Type: Residential - Single Family
Cooling: Ceiling Fan(s), Central Air, Electric, Multi Units
Fireplaces: 2
Garage: 2 car attached
Heating: Central, Fireplace(s), Natural Gas
Home Style: Traditional
Lot Size: 0.20 Acres
Roof Type: Composition
Year Built: 1985
Amenities
Eat-in Kitchen
Kitchen Island
Pantry
Walk-In Closet(s)
Balcony
Covered Patio/Porch
Dog Run
Rain Gutters
Private Yard
Feature Descriptions
Appliances: Dishwasher, Disposal, Electric Oven
Community Features: Curbs, Sidewalks
Exclusions: Two workbenches in Garage, Refrigerator in Kitchen, Refrigerator in Garage, Stand-up Freezer in Garage, Spare Dryer in Garage.
Exterior: Brick, Wood
Fencing: Back Yard, High Fence, Wood
Fireplace: Gas Starter, Living Room, Primary Bedroom, Wood Burning
Flooring: Carpet, Ceramic Tile, Hardwood
HOA Fee: 450/ Annually
Laundry: Electric Dryer Hookup, Utility Room, Full Size W/D Area, Dryer Hookup, Washer Hookup
Lot: Few Trees, Interior Lot, Irregular Lot, Landscaped, Sprinkler System, Subdivision
Parcel#: 00000815847800000
Parking: Additional Parking, Concrete, Driveway, Garage, Kitchen Level, On Street
Parking Notes: Additional Parking, Concrete, Driveway, Garage, Kitche
Patio/Porch: Covered, Deck, Patio, Rear Porch
Utilities: All Weather Road, Alley, City Sewer, City Water, Concrete, Curbs, Electricity Connected, Natural Gas Available, Phone Available, Sidewalk
Window: Window Coverings
Room Sizes
Bedroom-Primary: 21.00 x 18.00 Level - 1
Bath-Primary: 16.00 x 9.00 Level - 1
Living Room: 26.00 x 18.00 Level - 1
Kitchen: 17.00 x 12.00 Level - 1
Breakfast Room: 13.00 x 12.00 Level - 1
Dining Room: 15.00 x 13.00 Level - 1
Bedroom: 14.00 x 12.00 Level - 2
Bedroom: 18.00 x 12.00 Level - 2
Laundry: 10.00 x 8.00 Level - 1
Local Schools
Elementary School: Choice Of School
School District: Garland ISD
Listed By / Shown By
Listed By
Agency Name: Ebby Halliday, REALTORS
Agency Contact: 214-210-1500
Agent Name: George Lanier

Shown By
Agent Name: Nancy Stanton
Agent Phone: (254) 717-4064
Agency Title: Kelly, Realtors

Estimate Your Payment
Estimated Payment
$ 1,465.03 per month $1,295.28 Principal & Interest $0.00 Property Tax (data not provided by mls) $169.75 Homeowner's Insurance
4008 Fairlakes Drive | MLS# 21332505
This single family home located at 4008 Fairlakes Drive, Dallas, TX 75228 is currently listed for sale with an asking price of $582,000. This property was built in 1985 and has 3 bedrooms and 2 full and 1 partial baths with 3040 sq. ft. Fairlakes Drive is located in the Fairway Estates subdivision within the Garland ISD school district. Search Fairway Estates real estate on nancystanton.kellyrealtors.com today.