
BEDS4
BATHS3 full
SQUARE FEET2,647
MLS#21327850
STATUSActive
PROPERTY TYPEResidential - Single Family
SUBDIVISIONBig Bear Creek Meadows
SCHOOLKeller ISD
Property Description
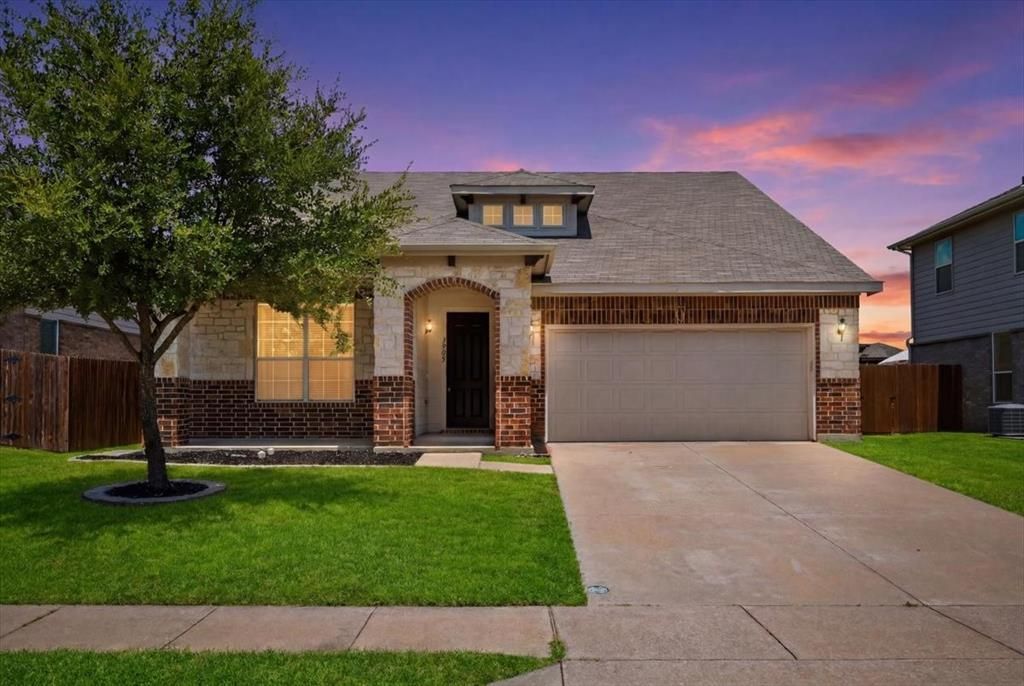
Located in the Big Bear Creek Meadows subdivision and zoned to Keller ISD, this well-maintained 4-bedroom, 3-bathroom home offers 2,647 square feet with a functional two-story floor plan. The roof was replaced approximately four years ago, including updated box vents. The open-concept kitchen overlooks the spacious living room and features a large island, pantry, built-in microwave, electric range, dishwasher, and garbage disposal. The first floor includes the primary suite with a walk-in closet and ensuite bath featuring a soaking tub and separate walk-in shower, along with two additional bedrooms and a full hall bathroom. Upstairs offers a spacious family room, a fourth bedroom, and a full bathroom, creating a flexible space for guests, a game room, media room, or home office. Enjoy the covered back patio overlooking the privacy-fenced backyard and the convenience of an attached two-car garage.
Property Features
Property Type: Residential - Single Family
Cooling: Ceiling Fan(s), Central Air, Electric
Garage: 2 car attached
Heating: Central, Electric
Home Style: Traditional
Lot Size: 0.15 Acres
Roof Type: Composition
Year Built: 2012
Amenities
High Speed Internet Available
Kitchen Island
Pantry
Feature Descriptions
Appliances: Dishwasher, Disposal, Electric Range, Microwave
Days on Site: 12
Exclusions: None
Exterior: Brick, Frame
Fencing: Back Yard, Privacy, Wood
Flooring: Carpet, Laminate, Tile
HOA Fee: 198/ Annually
Laundry: Electric Dryer Hookup, Utility Room, Full Size W/D Area, Washer Hookup
Lot: Subdivision
Parcel#: 41380126
Parking: Garage Door Opener, Garage Single Door
Parking Notes: Garage Door Opener, Garage Single Door
Patio/Porch: Patio
Utilities: City Sewer, City Water, Electricity Available, Sidewalk, Underground Utilities
Local Schools
Elementary School: Independence
School District: Keller ISD
Listed By / Shown By
Listed By
Agency Name: Hart of Texas
Agency Contact: (469) 208-5864
Agent Name: Dustin Crosby

Shown By
Agent Name: Nancy Stanton
Agent Phone: (254) 717-4064
Agency Title: Kelly, Realtors

Estimate Your Payment
Estimated Payment
$ 1,006.89 per month $890.23 Principal & Interest $0.00 Property Tax (data not provided by mls) $116.67 Homeowner's Insurance
3905 Polar Brook Drive | MLS# 21327850
This single family home located at 3905 Polar Brook Drive, Fort Worth, TX 76244 is currently listed for sale with an asking price of $400,000. This property was built in 2012 and has 4 bedrooms and 3 full baths with 2647 sq. ft. Polar Brook Drive is located in the Big Bear Creek Meadows subdivision within the Keller ISD school district. Search Big Bear Creek Meadows real estate on nancystanton.kellyrealtors.com today.