
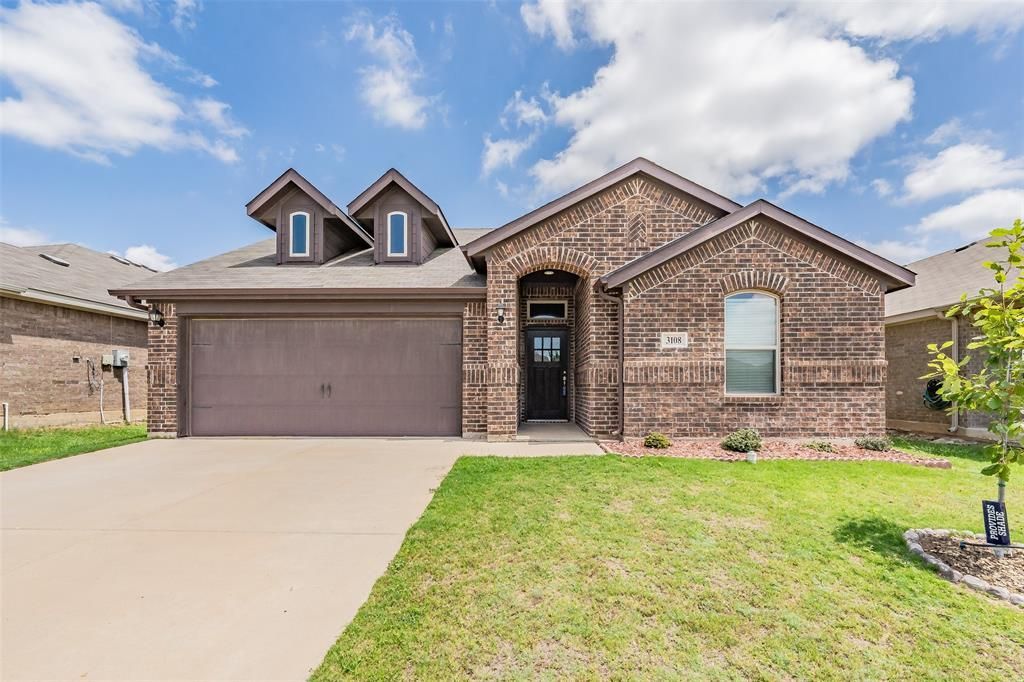
BEDS3
BATHS2 full
SQUARE FEET1,675
MLS#21298869
STATUSActive
PROPERTY TYPEResidential - Single Family
SUBDIVISIONRainbow Ridge Add
SCHOOLCrowley ISD
Property Description
Upon entry of this very well-maintained house, you will find recently laid wood-style ceramic flooring throughout the main areas. The open-concept kitchen features granite countertops, stainless steel appliances, an abundance of cabinetry, and a nice-sized walk-in pantry. The main living area is bright and inviting, with an abundance of windows bringing natural lighting into the home.The spacious master bedroom is separated from the other two bedrooms, offering excellent privacy. It includes a master bath with a nice deep tub to enjoy after a long day, a separate shower, a large walk-in closet, and a private toilet area with a door. The two additional roomy bedrooms are well-situated with a bathroom in between.The backyard is a perfect size for children to play or for a pet to enjoy. Propery is move-in ready for the next family.
Property Features
Property Type: Residential - Single Family
Cooling: Ceiling Fan(s), Central Air, Electric, ENERGY STAR Qu
Garage: 2 car attached
Heating: Central, Electric, ENERGY STAR Qualified Equipment
Home Style: Contemporary/Modern
Lot Size: 0.13 Acres
Roof Type: Composition
Year Built: 2020
Amenities
Decorative Lighting
Double Vanity
Eat-in Kitchen
Granite Counters
High Speed Internet Available
Kitchen Island
Open Floorplan
Pantry
Walk-In Closet(s)
Rain Gutters
Private Yard
Feature Descriptions
Appliances: Dishwasher, Disposal, Electric Oven, Microwave
Days on Site: 40
Exterior: Brick
Fencing: Back Yard, Wood
Flooring: Ceramic Tile, Combination, Hardwood, Laminate, Luxury Vinyl Plank
Green Features: Appliances, Doors, Insulation, Lighting, Low Flow Commode, Roof, Thermostat, Waterheater, Windows
HOA Fee: 165/ Annually
Laundry: Electric Dryer Hookup, In Hall, Utility Room, Full Size W/D Area, Washer Hookup
Lot: Cul-De-Sac, Landscaped, Lrg. Backyard Grass, Subdivision
Parcel#: 42514990
Parking: Garage Door Opener, Garage Double Door
Parking Notes: Garage Door Opener, Garage Double Door
Utilities: All Weather Road, Asphalt, Cable Available, City Sewer, City Water, Curbs, Electricity Available, Individual Water Meter, Phone Available
Window: Window Coverings
Local Schools
Elementary School: Hargrave
School District: Crowley ISD
Listed By / Shown By
Listed By
Agency Name: Sawyer Realty Group
Agency Contact: 214-328-8586
Agent Name: Sally Ledford

Shown By
Agent Name: Nancy Stanton
Agent Phone: (254) 717-4064
Agency Title: Kelly, Realtors

Estimate Your Payment
Estimated Payment
$ 755.17 per month $667.67 Principal & Interest $0.00 Property Tax (data not provided by mls) $87.50 Homeowner's Insurance
3108 Montego Bay Lane | MLS# 21298869
This single family home located at 3108 Montego Bay Lane , Fort Worth, TX 76123 is currently listed for sale with an asking price of $300,000. This property was built in 2020 and has 3 bedrooms and 2 full baths with 1675 sq. ft. Montego Bay Lane is located in the Rainbow Ridge Add subdivision within the Crowley ISD school district. Search Rainbow Ridge Add real estate on nancystanton.kellyrealtors.com today.