
BEDS3
BATHS2 full
SQUARE FEET1,619
MLS#21338908
STATUSActive
PROPERTY TYPEResidential - Single Family
SUBDIVISIONJohnson
SCHOOLKaufman ISD
Property Description
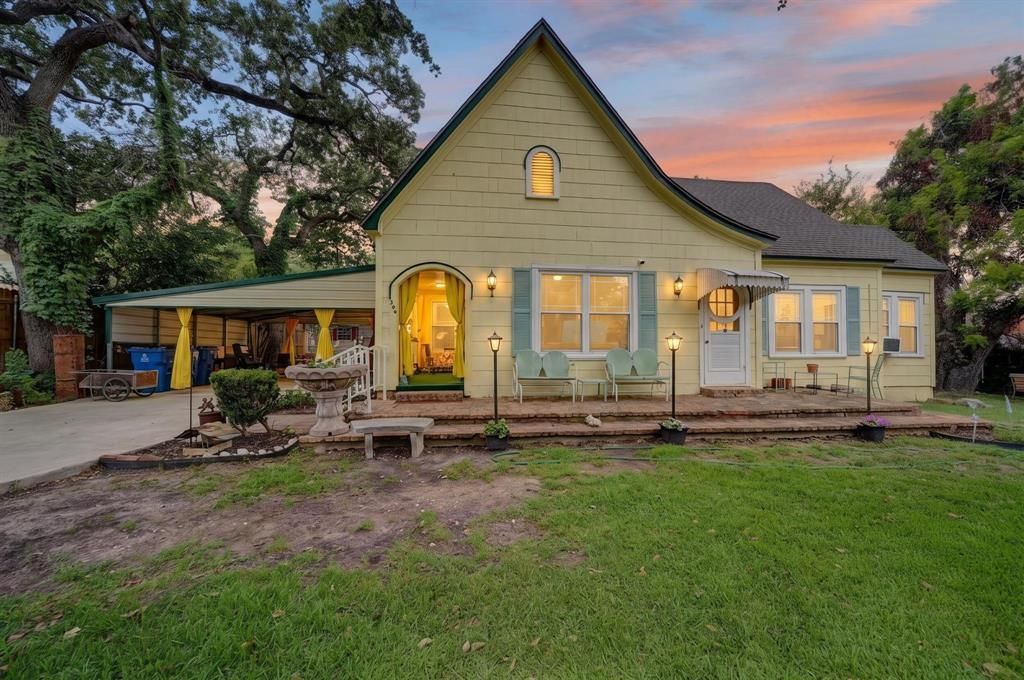
UNIQUE HISTORIC HOME IN KAUFMAN! Charming 1900-era Heritage home 3 bedroom, 2 bath home in the Johnson subdivision, once a duplex and still holding both original kitchens, perfect for multigenerational living, a guest suite setup, or extra prep space when entertaining. The living room features a wood-burning fireplace, ceiling fan, and original hardwood floors that carry through much of the home. The kitchen offers built-in features, natural woodwork, and generous storage. Bedrooms include walk-in closets and plenty of vintage character, from decorative lighting to original trim work throughout. Step outside to covered front and rear porches for outdoor entertaining, plus a bonus space, ideal as a shop, studio, or storage, along with additional storage sheds in the backyard. Carport parking covers 2 vehicles, 20x20 carport, plus ample space in driveway and the garage offers full-size washer & dryer hookups and storm shelter. Just 30 minutes from Dallas, Kaufman offers small-town charm with big-city convenience nearby. Located in Kaufman ISD. Claim Your Piece of Texas!
Property Features
Property Type: Residential - Single Family
Cooling: Ceiling Fan(s), Window Unit(s)
Fireplaces: 1
Heating: Heat Pump
Lot Size: 0.35 Acres
Roof Type: Shingle
Year Built: 1900
Amenities
Built-in Features
Decorative Lighting
Eat-in Kitchen
Natural Woodwork
Other
Walk-In Closet(s)
Feature Descriptions
Appliances: Refrigerator
Exclusions: Personal Property - alarm system & cameras are negotiable
Exterior: Siding
Fireplace: Decorative, Living Room
Flooring: Tile, Wood
Laundry: In Garage, Full Size W/D Area, Dryer Hookup, Washer Hookup
Lot: Interior Lot, Landscaped, Lrg. Backyard Grass
Parcel#: 27896
Parking: Carport, Driveway, Storage
Parking Notes: Carport, Driveway, Storage
Patio/Porch: Covered, Front Porch, Rear Porch
Utilities: City Sewer, City Water
Window: Shutters
Room Sizes
Living Room: 15.00 x 14.00 Level - 1
Family Room: 11.00 x 19.00 Level - 1
Dining Room: 10.00 x 10.00 Level - 1
Bedroom-Primary: 9.00 x 7.00 Level - 1
Bonus Room: 11.00 x 17.00 Level - 1
Bath-Full: 5.00 x 8.00 Level - 1
Bedroom: 12.00 x 10.00 Level - 1
Kitchen: 13.00 x 19.00 Level - 1
Breakfast Room: 13.00 x 8.00 Level - 1
Bath-Full: 5.00 x 8.00 Level - 1
Bedroom: 13.00 x 10.00 Level - 1
Local Schools
Elementary School: Phillips
School District: Kaufman ISD
Listed By / Shown By
Listed By
Agency Name: Regal, REALTORS
Agency Contact: 903-880-3989
Agent Name: Bill Moomaw

Shown By
Agent Name: Nancy Stanton
Agent Phone: (254) 717-4064
Agency Title: Kelly, Realtors

Estimate Your Payment
Estimated Payment
$ 692.24 per month $612.03 Principal & Interest $0.00 Property Tax (data not provided by mls) $80.21 Homeowner's Insurance
205 Wykagyl Street | MLS# 21338908
This single family home located at 205 Wykagyl Street, Kaufman, TX 75142 is currently listed for sale with an asking price of $275,000. This property was built in 1900 and has 3 bedrooms and 2 full baths with 1619 sq. ft. Wykagyl Street is located in the Johnson subdivision within the Kaufman ISD school district. Search Johnson real estate on nancystanton.kellyrealtors.com today.