
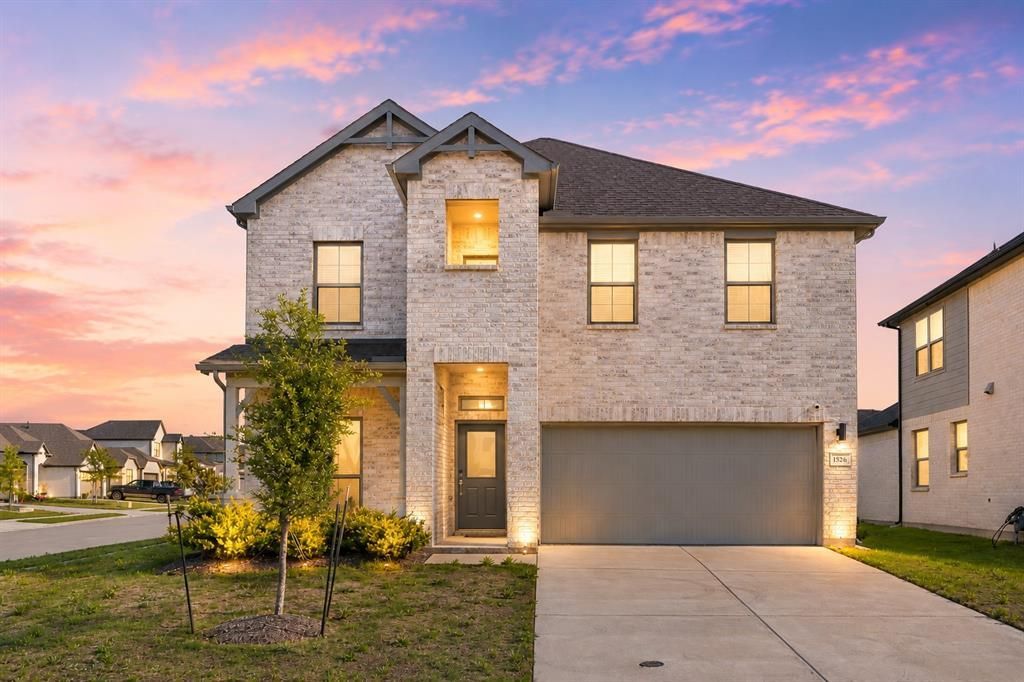
BEDS4
BATHS2 full 1 partial
SQUARE FEET2,787
MLS#21254596
STATUSActive
PROPERTY TYPEResidential - Single Family
SUBDIVISIONDEVONSHIRE VILLAGE 17
SCHOOLForney ISD
Property Description
Welcome to this beautifully maintained home in the heart of Forney! Nestled in a desirable community, 1826 Balfour Bend offers the perfect blend of comfort, style, and functionality. Step inside to discover a light-filled, open-concept floor plan designed for both everyday living and entertaining. The spacious living area flows seamlessly into the kitchen and dining space, creating an inviting atmosphere for gatherings. The kitchen features ample cabinetry, generous counter space, and a layout that makes cooking and hosting a breeze. The primary suite provides a relaxing retreat with a private en-suite bath and plenty of closet space. Secondary bedrooms are well-sized and versatile—perfect for guests, a home office, or growing needs. Enjoy the outdoors in the private backyard, offering space to relax, play, or entertain. Whether you're hosting weekend barbecues or enjoying a quiet evening, this backyard is ready to fit your lifestyle. Conveniently located near major highways, shopping, dining, and schools, this home combines small-town charm with easy access to everything you need. Don’t miss your opportunity to make this Forney gem your own!
Property Features
Property Type: Residential - Single Family
Cooling: Ceiling Fan(s), Central Air, Electric, Zoned
Garage: 2 car attached
Heating: Central, ENERGY STAR Qualified Equipment, Fireplace(
Home Style: Traditional
Lot Size: 0.15 Acres
Roof Type: Composition
Year Built: 2023
Amenities
Cable TV Available
Decorative Lighting
High Speed Internet Available
Open Floorplan
Pantry
Vaulted Ceiling(s)
Covered Patio/Porch
Rain Gutters
Feature Descriptions
Appliances: Built-in Gas Range, Dishwasher, Disposal, Gas Oven, Microwave, Refrigerator, Tankless Water Heater
Community Features: Community Pool, Curbs, Jogging Path/Bike Path, Sidewalks
Days on Site: 85
Exterior: Brick, Siding
Fencing: Wood
Fireplace: Living Room
Flooring: Carpet, Luxury Vinyl Plank
HOA Fee: 618/ Annually
Laundry: Electric Dryer Hookup, Full Size W/D Area
Parcel#: 228136
Parking: Garage, Garage Door Opener, Garage Faces Front
Parking Notes: Garage, Garage Door Opener, Garage Faces Front
Patio/Porch: Covered
Swimming Pool: Yes
Utilities: City Sewer, City Water
Room Sizes
Office: 10.00 x 10.00 Level - 1
Local Schools
Elementary School: Griffin
School District: Forney ISD
Listed By / Shown By
Listed By
Agency Name: Keller Williams Realty-FM
Agency Contact: 214-735-4257
Agent Name: Patrick Kocher

Shown By
Agent Name: Nancy Stanton
Agent Phone: (254) 717-4064
Agency Title: Kelly, Realtors

Estimate Your Payment
Estimated Payment
$ 1,069.32 per month $945.42 Principal & Interest $0.00 Property Tax (data not provided by mls) $123.90 Homeowner's Insurance
1826 Balfour Bend | MLS# 21254596
This single family home located at 1826 Balfour Bend, Forney, TX 75126 is currently listed for sale with an asking price of $424,800. This property was built in 2023 and has 4 bedrooms and 2 full and 1 partial baths with 2787 sq. ft. Balfour Bend is located in the DEVONSHIRE VILLAGE 17 subdivision within the Forney ISD school district. Search DEVONSHIRE VILLAGE 17 real estate on nancystanton.kellyrealtors.com today.