
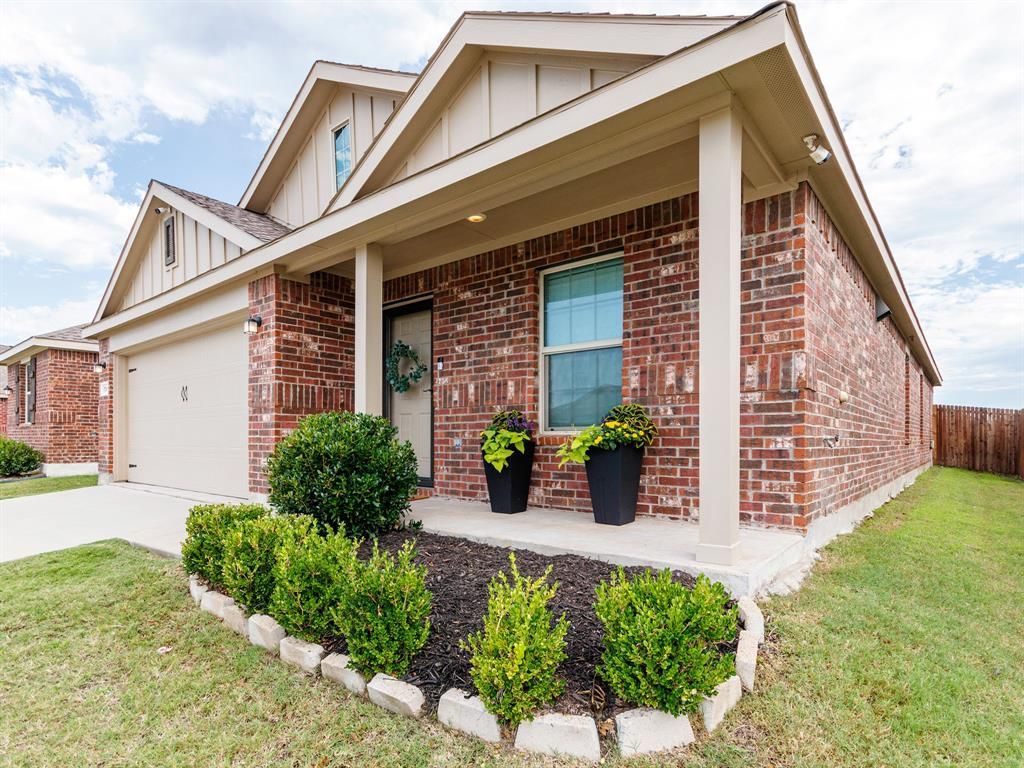
BEDS4
BATHS2 full
SQUARE FEET1,726
MLS#21290668
STATUSActive
PROPERTY TYPEResidential - Single Family
SUBDIVISIONAvery Pointe Ph 5
SCHOOLAnna ISD
Property Description
NO MUD • NO PID • MOVE-IN READY! Beautifully maintained 4-bedroom home featuring thoughtful upgrades rarely found at this price. Recent improvements include fresh interior paint, luxury vinyl plank flooring, updated lighting, new ceiling fans, a new kitchen faucet, refreshed landscaping, and freshly stained fencing—creating a bright, modern home that’s ready for you from day one. Enjoy premium features that add everyday comfort and value, including a whole-home water filtration system, reverse osmosis drinking water system, Ring® video doorbell, six exterior security cameras, MyQ® smart garage access, and keyless front and rear entry. The oversized backyard patio (11 x 19), extended sidewalk, and custom side storage pad provide the perfect space for outdoor entertaining, relaxing, and convenient storage. Located in one of Anna’s most desirable communities, you’ll enjoy resort-style amenities including a community pool, splash pad, playground, basketball court, pavilion, scenic walking trails, and year-round neighborhood events. Conveniently located near schools, shopping, dining, and major commuting routes. Don’t miss the opportunity to own this upgraded, move-in-ready home. Schedule your private showing today!
Property Features
Property Type: Residential - Single Family
Cooling: Ceiling Fan(s), Central Air, Roof Turbine(s)
Garage: 2 car attached
Heating: Electric, Zoned
Home Style: Traditional
Lot Size: 0.13 Acres
Roof Type: Composition
Year Built: 2021
Amenities
Cable TV Available
Decorative Lighting
Eat-in Kitchen
Flat Screen Wiring
High Speed Internet Available
Open Floorplan
Pantry
Walk-In Closet(s)
Covered Patio/Porch
Private Entrance
Private Yard
Feature Descriptions
Appliances: Dishwasher, Disposal, Gas Cooktop, Microwave
Community Features: Community Pool, Jogging Path/Bike Path, Park, Playground, Sidewalks
Days on Site: 34
Exclusions: Washer, dryer, refrigerator. Playground is negotiable.
Exterior: Brick, Siding
Fencing: Back Yard, Fenced, Wood
Flooring: Carpet, Luxury Vinyl Plank
HOA Fee: 325/ Semi-Annual
Laundry: Electric Dryer Hookup, Utility Room, Full Size W/D Area, Dryer Hookup, Washer Hookup
Lot: Few Trees, Interior Lot, Landscaped, Subdivision
Parcel#: R1199600I03201
Parking: Covered, Direct Access, Driveway, Enclosed, Garage, Garage Door Opener, Garage Faces Front, Garage Single Door, Inside Entrance, Kitchen Level, Lighted
Parking Notes: Covered, Direct Access, Driveway, Enclosed, Garage, Gar
Patio/Porch: Covered, Front Porch, Patio
Swimming Pool: Yes
Utilities: City Sewer, City Water, Electricity Available, Individual Gas Meter, Individual Water Meter, Phone Available, Underground Utilities
Window: Window Coverings
Room Sizes
Bedroom-Primary: 14.00 x 15.00 Level - 1
Local Schools
Elementary School: Joe K Bryant
School District: Anna ISD
Listed By / Shown By
Listed By
Agency Name: Martin Sena & Associates
Agency Contact: 469-230-7300
Agent Name: Marcelle Johnson

Shown By
Agent Name: Nancy Stanton
Agent Phone: (254) 717-4064
Agency Title: Kelly, Realtors

Estimate Your Payment
Estimated Payment
$ 755.17 per month $667.67 Principal & Interest $0.00 Property Tax (data not provided by mls) $87.50 Homeowner's Insurance
1706 Deerchase Drive | MLS# 21290668
This single family home located at 1706 Deerchase Drive, Anna, TX 75409 is currently listed for sale with an asking price of $299,999. This property was built in 2021 and has 4 bedrooms and 2 full baths with 1726 sq. ft. Deerchase Drive is located in the Avery Pointe Ph 5 subdivision within the Anna ISD school district. Search Avery Pointe Ph 5 real estate on nancystanton.kellyrealtors.com today.