
BEDS4
BATHS2 full 1 partial
SQUARE FEET2,123
MLS#21316186
STATUSActive
PROPERTY TYPEResidential - Single Family
SUBDIVISIONSendera Ranch East Ph 13b
SCHOOLNorthwest ISD
Property Description
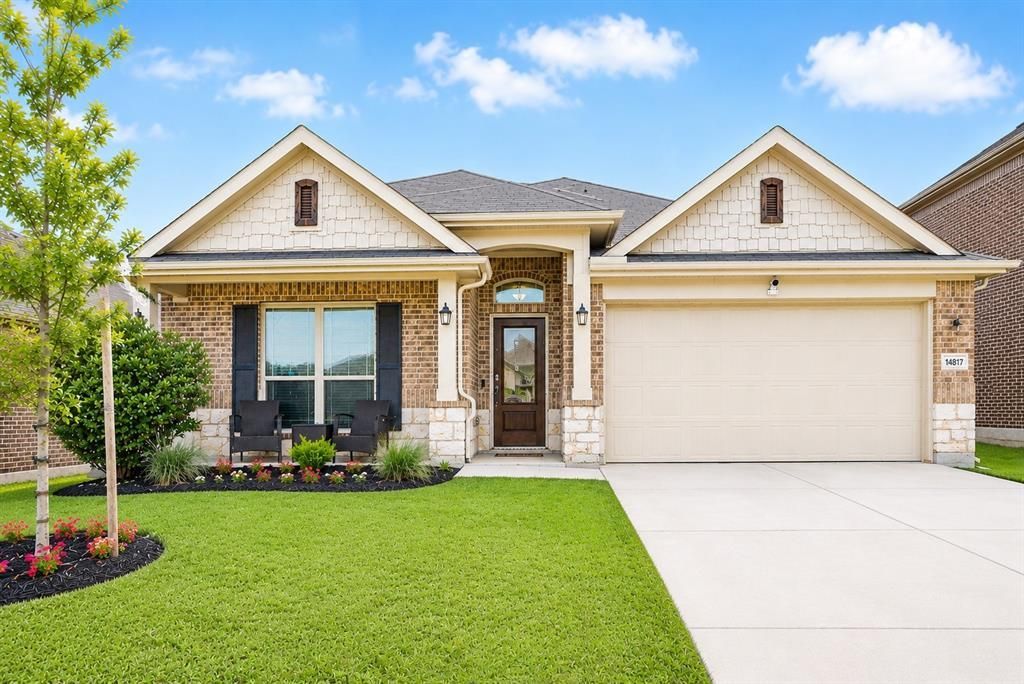
Welcome to 14817 Gilley Lane in the highly desirable Sendera Ranch community, where comfort, flexibility, and convenience come together. This spacious 4-bedroom, 3-bathroom home features an open-concept floor plan designed for today's lifestyle.Just off the entry, you'll find a versatile flex room that can be used as a formal dining room, second living area, home office, playroom, or whatever best fits your needs. The spacious kitchen overlooks the main living area, making it easy to stay connected while entertaining or spending time with family. The private primary suite offers a relaxing retreat, while the additional bedrooms and three bathrooms provide plenty of space for family and guests.Step outside to a backyard ready for entertaining, relaxing, or creating your own outdoor oasis.As a resident of Sendera Ranch, you'll enjoy exceptional community amenities including multiple resort-style pools, splash pads, playgrounds, scenic walking and biking trails, fishing ponds, sports courts, parks, and community events throughout the year. Conveniently located near Alliance Town Center, shopping, dining, and major highways, with quick connections to downtown Fort Worth, DFW Airport, Roanoke, and everything North Fort Worth has to offer.Don't miss your chance to own this move-in ready home in one of North Fort Worth's most popular master-planned communities. Schedule your private tour today!
Property Features
Property Type: Residential - Single Family
Cooling: Ceiling Fan(s), Central Air
Fireplaces: 1
Garage: 2 car attached
Heating: Central, Natural Gas
Home Style: Traditional
Lot Size: 0.13 Acres
Roof Type: Composition
Year Built: 2019
Amenities
Cable TV Available
Chandelier
Decorative Lighting
Eat-in Kitchen
Granite Counters
Kitchen Island
Pantry
Walk-In Closet(s)
Rain Gutters
Feature Descriptions
Appliances: Dishwasher, Disposal, Gas Oven, Gas Range, Microwave
Community Features: Community Pool, Fishing, Jogging Path/Bike Path, Park, Playground
Days on Site: 14
Exclusions: personal items, refrigerators, freezer, TV's, wall mounts, washer, dryer
Exterior: Brick
Fencing: Privacy
Fireplace: Gas Logs
Flooring: Carpet, Ceramic Tile
HOA Fee: 633/ Annually
Laundry: Electric Dryer Hookup, Utility Room, Full Size W/D Area, Washer Hookup
Other Equipment: Irrigation Equipment
Parcel#: R756996
Parking: Concrete, Driveway, Garage Door Opener
Parking Notes: Concrete, Driveway, Garage Door Opener
Swimming Pool: Yes
Utilities: City Sewer, City Water
Room Sizes
Living Room: 18.00 x 16.00 Level - 1
Bedroom: 11.00 x 11.00 Level - 1
Bedroom: 11.00 x 11.00 Level - 1
Laundry: 8.00 x 5.00 Level - 1
Breakfast Room: 10.00 x 10.00 Level - 1
Bedroom: 11.00 x 11.00 Level - 1
Dining Room: 12.00 x 11.00 Level - 1
Bedroom-Primary: 15.00 x 13.00 Level - 1
Local Schools
Elementary School: JC Thompson
School District: Northwest ISD
Listed By / Shown By
Listed By
Agency Name: Keller Williams Fort Worth
Agency Contact: 9103645895
Agent Name: Melissa Serna

Shown By
Agent Name: Nancy Stanton
Agent Phone: (254) 717-4064
Agency Title: Kelly, Realtors

Estimate Your Payment
Estimated Payment
$ 931.12 per month $823.24 Principal & Interest $0.00 Property Tax (data not provided by mls) $107.89 Homeowner's Insurance
14817 Gilley Lane | MLS# 21316186
This single family home located at 14817 Gilley Lane, Fort Worth, TX 76052 is currently listed for sale with an asking price of $369,900. This property was built in 2019 and has 4 bedrooms and 2 full and 1 partial baths with 2123 sq. ft. Gilley Lane is located in the Sendera Ranch East Ph 13b subdivision within the Northwest ISD school district. Search Sendera Ranch East Ph 13b real estate on nancystanton.kellyrealtors.com today.