
BEDS4
BATHS2 full 1 partial
SQUARE FEET2,714
MLS#21343226
STATUSActive
PROPERTY TYPEResidential - Single Family
SUBDIVISIONRichmond Add
SCHOOLNorthwest ISD
Property Description
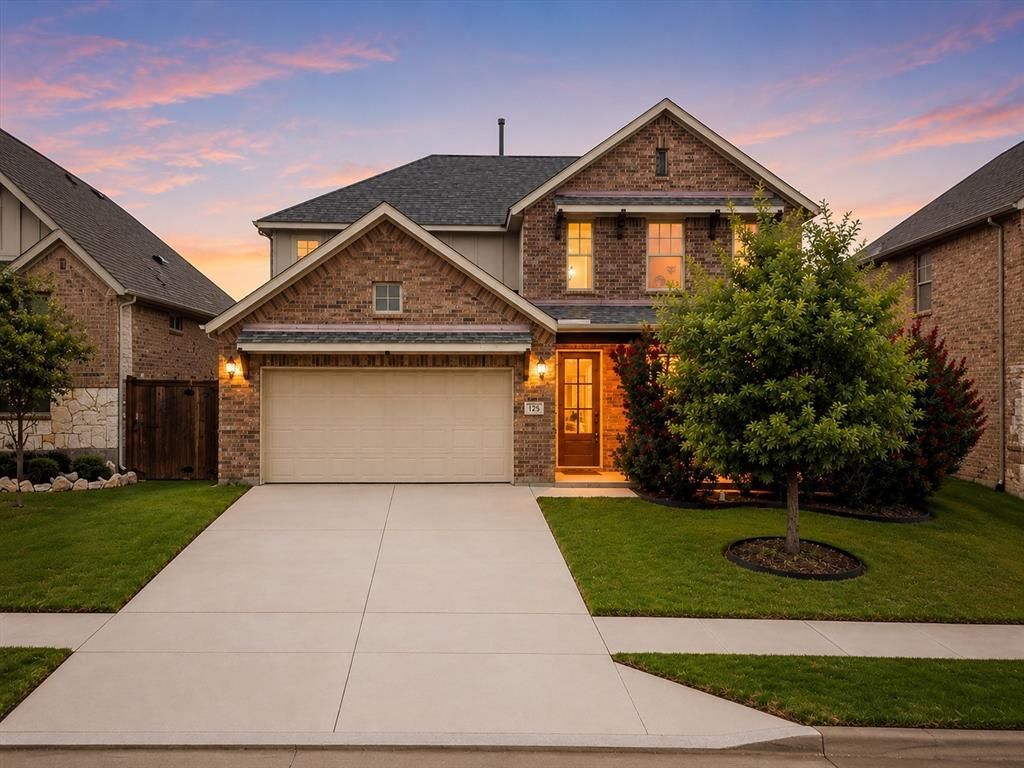
Welcome to this beautifully maintained 2020-built home in the highly sought-after Richmond community of North Fort Worth! Offering 4 spacious bedrooms, 2.5 bathrooms, and over 2,700 square feet of thoughtfully designed living space, this home perfectly blends style, comfort, and functionality. The open-concept main level features a spacious living room with a cozy gas fireplace, a stunning kitchen complete with a large island, gas cooktop, gas oven, abundant cabinetry, a walk-in pantry, and a bright breakfast area-perfect for everyday living and entertaining. The private first-floor primary suite offers a relaxing retreat with dual sinks, a garden tub, separate shower, and a generous walk-in closet. Upstairs, you'll find a spacious, versatile loft area along with three additional bedrooms, providing plenty of space for a game room, media area, home office, or playroom. Additional highlights include decorative lighting, built-in features, ample storage, and an oversized two-car garage. Step outside to enjoy the covered back patio overlooking a private, backyard with a sprinkler system-ideal for relaxing or hosting friends and family. Located within acclaimed Northwest ISD and offering access to outstanding community amenities including a community pool, playground, jogging and biking trails, and sidewalks, this home delivers the perfect combination of convenience and lifestyle. With easy access to shopping, dining, and major highways, this move-in-ready home is one you won't want to miss!
Property Features
Property Type: Residential - Single Family
Cooling: Ceiling Fan(s), Central Air, Electric
Fireplaces: 1
Garage: 2 car attached
Heating: Central, Electric, Fireplace(s), Natural Gas
Home Style: Traditional
Lot Size: 0.14 Acres
Roof Type: Composition
Year Built: 2020
Amenities
Built-in Features
Cable TV Available
Decorative Lighting
Eat-in Kitchen
High Speed Internet Available
Kitchen Island
Loft
Open Floorplan
Pantry
Walk-In Closet(s)
Covered Patio/Porch
Rain Gutters
Private Yard
Feature Descriptions
Accessibility: Accessible Hallway(s), Accessible Kitchen
Appliances: Dishwasher, Disposal, Gas Cooktop, Gas Oven, Gas Water Heater, Microwave, Plumbed For Gas in Kitchen
Community Features: Club House, Community Pool, Curbs, Jogging Path/Bike Path, Playground, Sidewalks
Exterior: Brick
Fencing: Back Yard, Fenced, Gate, Privacy, Wood
Fireplace: Gas, Gas Logs, Gas Starter, Living Room
Flooring: Carpet, Ceramic Tile
HOA Fee: 807/ Annually
Laundry: Electric Dryer Hookup, Utility Room, Full Size W/D Area, Dryer Hookup, Washer Hookup
Lot: Few Trees, Interior Lot, Landscaped, Lrg. Backyard Grass, Sprinkler System, Subdivision
Parcel#: 42525452
Parking: Additional Parking, Concrete, Covered, Direct Access, Driveway, Garage Door Opener, Garage Faces Front, Garage Single Door, Inside Entrance, Kitchen Level, Oversized, Private
Parking Notes: Additional Parking, Concrete, Covered, Direct Access,
Patio/Porch: Covered, Front Porch, Rear Porch
Swimming Pool: Yes
Utilities: City Sewer, City Water, Concrete, Curbs, Natural Gas Available, Sidewalk, Underground Utilities
Window: Window Coverings
Local Schools
Elementary School: Berkshire
School District: Northwest ISD
Listed By / Shown By
Listed By
Agency Name: Berkshire HathawayHS PenFed TX
Agency Contact: 817-454-7617
Agent Name: Amanda Hardy

Shown By
Agent Name: Nancy Stanton
Agent Phone: (254) 717-4064
Agency Title: Kelly, Realtors

Estimate Your Payment
Estimated Payment
$ 1,069.82 per month $945.87 Principal & Interest $0.00 Property Tax (data not provided by mls) $123.96 Homeowner's Insurance
125 Kirwin Drive | MLS# 21343226
This single family home located at 125 Kirwin Drive , Fort Worth, TX 76131 is currently listed for sale with an asking price of $425,000. This property was built in 2020 and has 4 bedrooms and 2 full and 1 partial baths with 2714 sq. ft. Kirwin Drive is located in the Richmond Add subdivision within the Northwest ISD school district. Search Richmond Add real estate on nancystanton.kellyrealtors.com today.