
BEDS4
BATHS3 full
SQUARE FEET2,209
MLS#21311518
STATUSActive
PROPERTY TYPEResidential - Single Family
SUBDIVISIONPreston Highlands Village
SCHOOLFrisco ISD
Property Description
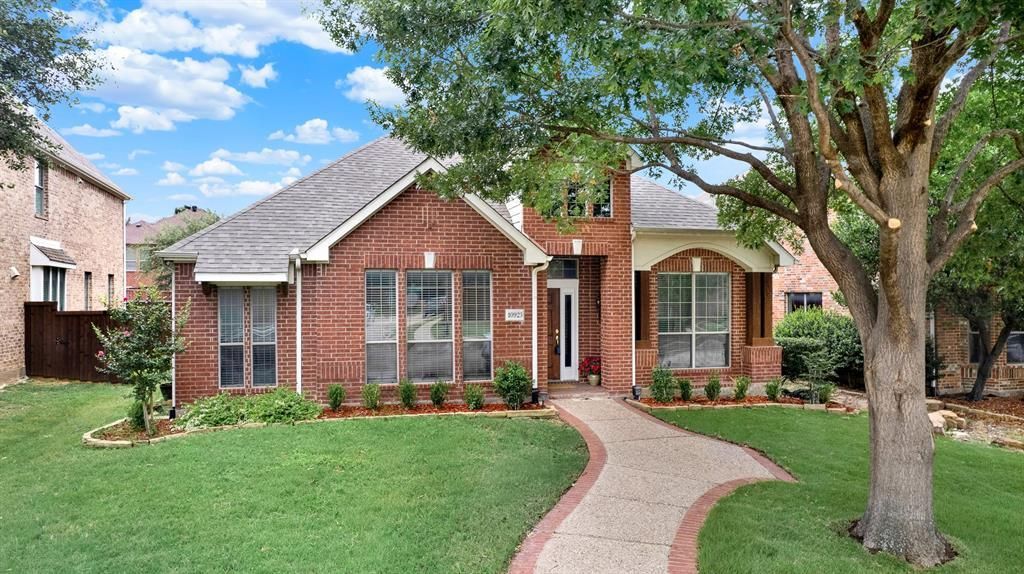
Beautifully updated single-story home with 4 bedrooms, 3 full bathrooms, and curb appeal. Enjoy readily accessible shopping and restaurants while retreating to your tranquil home near nature. It is perfectly located only 3 houses from the community pool and playground. Also, nearby are Warren Sports Complex with fields, Vial Lake, walking trails, and more. Mature trees provide natural shade over immaculate landscaping. The open floor plan features hard surface floors and abundant natural light. The remodeled kitchen offers ample countertop space, a newly plumbed gas cooktop, quartz counters, refreshed cabinets, an expanded kitchen island, and decorative lighting. The oversized ensuite primary bedroom features elegant French doors and hard surface floors. The primary bath includes a double vanity with lighted mirrors, quartz countertops, a re-tiled shower, garden tub, and a large closet. The other 2 guest bathrooms have been remodeled with new vanities, sinks, and decorative lighting. New baseboards were installed throughout. The HVAC system was replaced in 2025, providing peace of mind. A backyard board-on-board fence was installed in 2024, providing privacy. This beautiful, well-maintained home is move-in-ready and not to be missed!
Property Features
Property Type: Residential - Single Family
Cooling: Ceiling Fan(s), Central Air, Electric
Fireplaces: 1
Garage: 2 car attached
Heating: Central, Electric, Fireplace(s)
Home Style: Traditional
Lot Size: 0.14 Acres
Roof Type: Composition
Year Built: 2004
Amenities
Built-in Features
Cable TV Available
Decorative Lighting
Eat-in Kitchen
High Speed Internet Available
Kitchen Island
Open Floorplan
Walk-In Closet(s)
Feature Descriptions
Appliances: Dishwasher, Disposal, Electric Oven, Gas Cooktop, Microwave, Plumbed For Gas in Kitchen
Community Features: Club House, Community Pool, Jogging Path/Bike Path, Playground, Pool, Sidewalks
Exclusions: None
Exterior: Brick
Fencing: Wood
Fireplace: Family Room, Gas, Gas Logs, Gas Starter, Glass Doors
Flooring: Carpet, Ceramic Tile, Luxury Vinyl Plank
HOA Fee: 520/ Annually
Laundry: Electric Dryer Hookup, Utility Room, Full Size W/D Area, Dryer Hookup, Washer Hookup
Lot: Sprinkler System, Subdivision
Parcel#: R864200B02301
Parking: Alley Access, Covered, Driveway, Garage, Garage Door Opener, Garage Faces Rear, Garage Single Door
Parking Notes: Alley Access, Covered, Driveway, Garage, Garage Door O
Swimming Pool: Yes
Utilities: Alley, City Sewer, City Water, Electricity Available, Electricity Connected, Individual Gas Meter, Individual Water Meter, Sewer Available, Sidewalk
Window: Window Coverings
Local Schools
Elementary School: Rogers
School District: Frisco ISD
Listed By / Shown By
Listed By
Agency Name: Keller Williams Legacy
Agency Contact: 972-599-7000
Agent Name: Cheryl McCarter

Shown By
Agent Name: Nancy Stanton
Agent Phone: (254) 717-4064
Agency Title: Kelly, Realtors

Estimate Your Payment
Estimated Payment
$ 1,233.44 per month $1,090.53 Principal & Interest $0.00 Property Tax (data not provided by mls) $142.92 Homeowner's Insurance
10925 Prescott Drive | MLS# 21311518
This single family home located at 10925 Prescott Drive , Frisco, TX 75033 is currently listed for sale with an asking price of $490,000. This property was built in 2004 and has 4 bedrooms and 3 full baths with 2209 sq. ft. Prescott Drive is located in the Preston Highlands Village subdivision within the Frisco ISD school district. Search Preston Highlands Village real estate on nancystanton.kellyrealtors.com today.