
BEDS4
BATHS4 full
SQUARE FEET3,987
MLS#2003269
STATUSNew
PROPERTY TYPEResidential - Single Family
SUBDIVISIONSUNDANCE RANCH
SCHOOLNorthside
Property Description
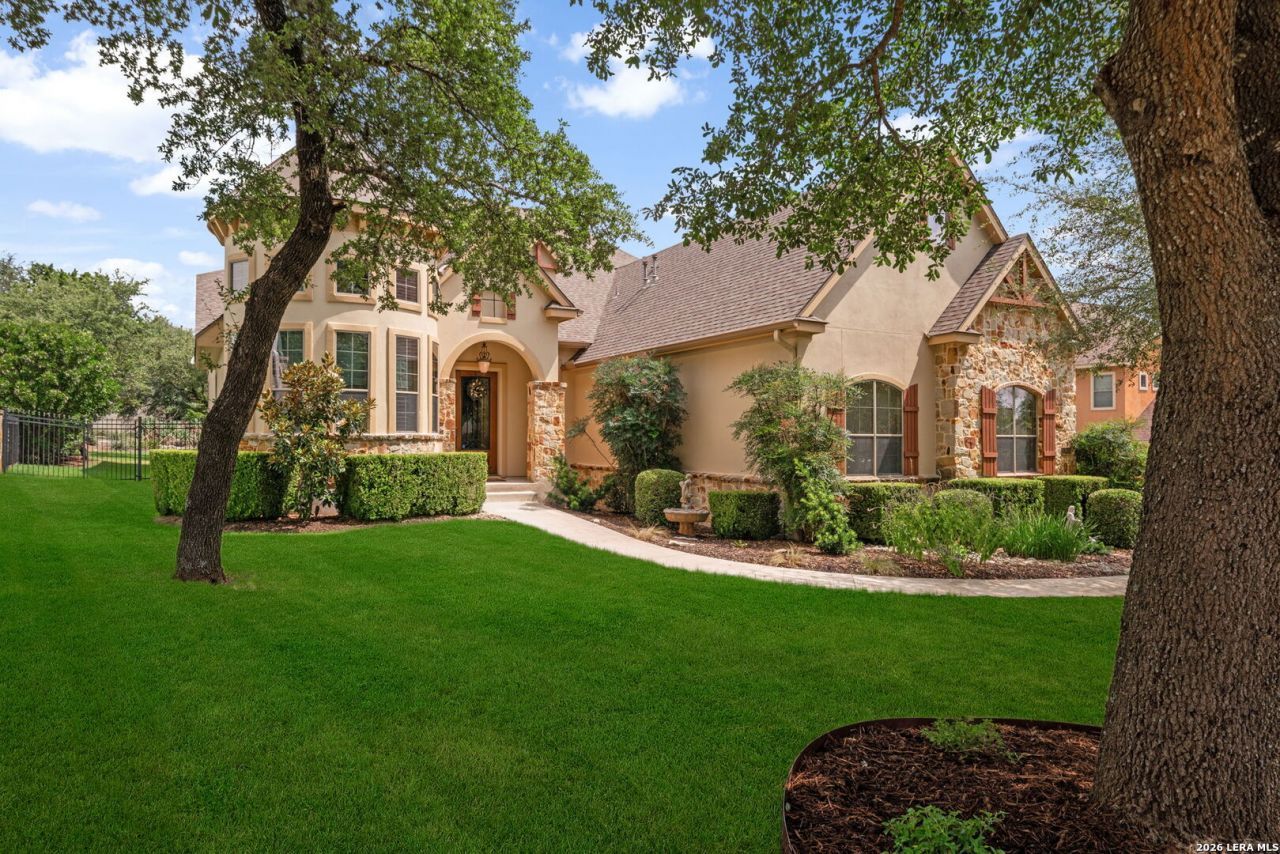
Stunning Hill Country home nestled in the prestigious community of Sundance Ranch on a beautifully treed .53-acre lot. This exceptional 4-bedroom, 4-bathroom residence features a 3-car garage and the highly desirable layout of all bedrooms located downstairs. The home has been thoughtfully updated, including major appliances and the roof, offering peace of mind and modern convenience. The open floor plan is enhanced by 8-foot wood doors, dramatic ceiling treatments, plantation shutters, and an abundance of natural light. Travertine and wood flooring flow throughout the main living areas, creating an elegant yet comfortable atmosphere.The gourmet kitchen is a chefs dream, featuring updated premium JennAir appliances, a freestanding six-burner gas range and 2 ovens, granite countertops, and ample workspace for entertaining. The spacious living room showcases a beautiful fireplace and offers a warm gathering space for family and guests. A dedicated study provides the perfect space for working from home or a private office.The elegant primary suite features soaring ceilings and direct access to the covered patio, while the spa-inspired primary bath offers custom built-ins and spacious walk-in closets. Upstairs, enjoy an expansive game room and a dedicated flex room, ideal for a home gym, media room, or additional living space. Outside, the beautifully landscaped, kid-friendly backyard offers plenty of room to relax, entertain, and play, with mature trees creating a private Hill Country setting. Meticulously maintained and thoughtfully updated, this exceptional home offers luxury, space, and resort-style living in one of the areas most desirable communities.
Property Features
Property Type: Residential - Single Family
Cooling: Two Central
Fireplaces: 1
Fuel Type: Natural Gas
Heating: Central,2 Units
Home Style: Two Story, Tudor
Lot Size: 0.52 Acres
Roof Type: Composition, Metal
Stories: 2.0
Taxes: $12,709
Year Built: 2007
Feature Descriptions
Accessibility: Low Pile Carpet, First Floor Bath, Full Bath/Bed on 1st Flr, First Floor Bedroom, Stall Shower
Builder Name: Merecedes Homes
Currenty Leased: No
Days on Site: 2
Energy Efficient: 16+ SEER AC, Programmable Thermostat, Double Pane Windows, Energy Star Appliances, Ceiling Fans
Exterior: Patio Slab, Covered Patio, Deck/Balcony, Sprinkler System, Double Pane Windows, Mature Trees
Exterior: 4 Sides Masonry, Stone/Rock, Stucco
Fireplace: One, Living Room
Flooring: Carpeting, Ceramic Tile, Wood
Foundation: Slab
Green Features: Drought Tolerant Plants
Hoa Fee: 996.8/Annually
HOA Mandatory: Yes
HOA Name: SUNDANCE RANCH HOMEOWNERS ASSOCIATION
Improvements: Street Paved, Curbs
Inclusions: Ceiling Fans, Chandelier, Washer Connection, Dryer Connection, Built-In Oven, Self-Cleaning Oven, Microwave Oven, Stove/Range, Gas Cooking, Disposal, Dishwasher, Ice Maker Connection, Water Softener (owned), Smoke Alarm, Security System (Owned), Attic Fan, Gas Water Heat
Interior: Two Living Area, Separate Dining Room, Eat-In Kitchen, Two Eating Areas, Island Kitchen, Breakfast Bar, Walk-In Pantry, Study/Library, Game Room, Media Room, Utility Room Inside, Secondary Bedroom Down,1st Floor Lvl/No Steps, High Ceilings, Open Floor Plan, Pull Down Storage, High Speed Internet, Laundry Main Level, Laundry Room, Walk in Closets
Lot: Cul-de-Sac/Dead End,1/2-1 Acre, Mature Trees (ext feat), Level
Miscellaneous: Cluster Mail Box
Multiple HOA: No
Neighborhood Amenities: None
Parking: Three Car Garage, Attached, Side Entry, Oversized
Pool/Spa: None
Security: yes
Supplier - Electric: CPS
Supplier - Garbage: Republic
Supplier - Gas: CPS
Supplier - Sewer: Aerobic
Supplier - Water: SAWS
Tax By Multiple Counties: No
Type: Single Family Detached
Water/Sewer: Water System, Aerobic Septic, City
Windows: Some Remain
Room Sizes
Bedroom 2: 12 X 10
Bedroom 3: 12 X 10
Bedroom 4: 12 X 10
Kitchen: 16 X 15
Breakfast Room: 11 X 10
Dining Room: 13 X 11
Living Room: 17 X 13
Family Room: 19 X 16
Utility Room: 11 X 7
Study/Office: 16 X 12
E X try: 9 X 6
Game Room: 34 X 20
Media Room: 15 X 14
Local Schools
High School: Clark
Middle School: Rawlinson
Elementary School: Sara B McAndrew
School District: Northside
Listed By / Shown By
Listed By
Agency Name: Coldwell Banker DAnn Harper
Agency Phone: (210) 483-7070
Shown By
Agent Name: Nancy Stanton
Agent Phone: (254) 717-4064
Agency Title: Kelly, Realtors
Agency Email: info@kellyrealtors.com
Agency Text: (254) 717-6447

Estimate Your Payment
Estimated Payment
$ 3,186.15 per month $1,880.60 Principal & Interest $1,059.08 Property Tax $246.46 Homeowner's Insurance
10515 Campo Viejo | MLS# 2003269
This single family home located at 10515 Campo Viejo, Boerne, TX 78006 is currently listed for sale with an asking price of $845,000. This property was built in 2007 and has 4 bedrooms and 4 full baths with 3987 sq. ft. Campo Viejo is located in the SUNDANCE RANCH subdivision within the Northside school district. Search SUNDANCE RANCH real estate on nancystanton.kellyrealtors.com today.