
BEDS3
BATHS1 full
SQUARE FEET883
MLS#2003637
STATUSNew
PROPERTY TYPEResidential - Single Family
SUBDIVISIONBEACON HILL
SCHOOLSan Antonio ISD
Property Description
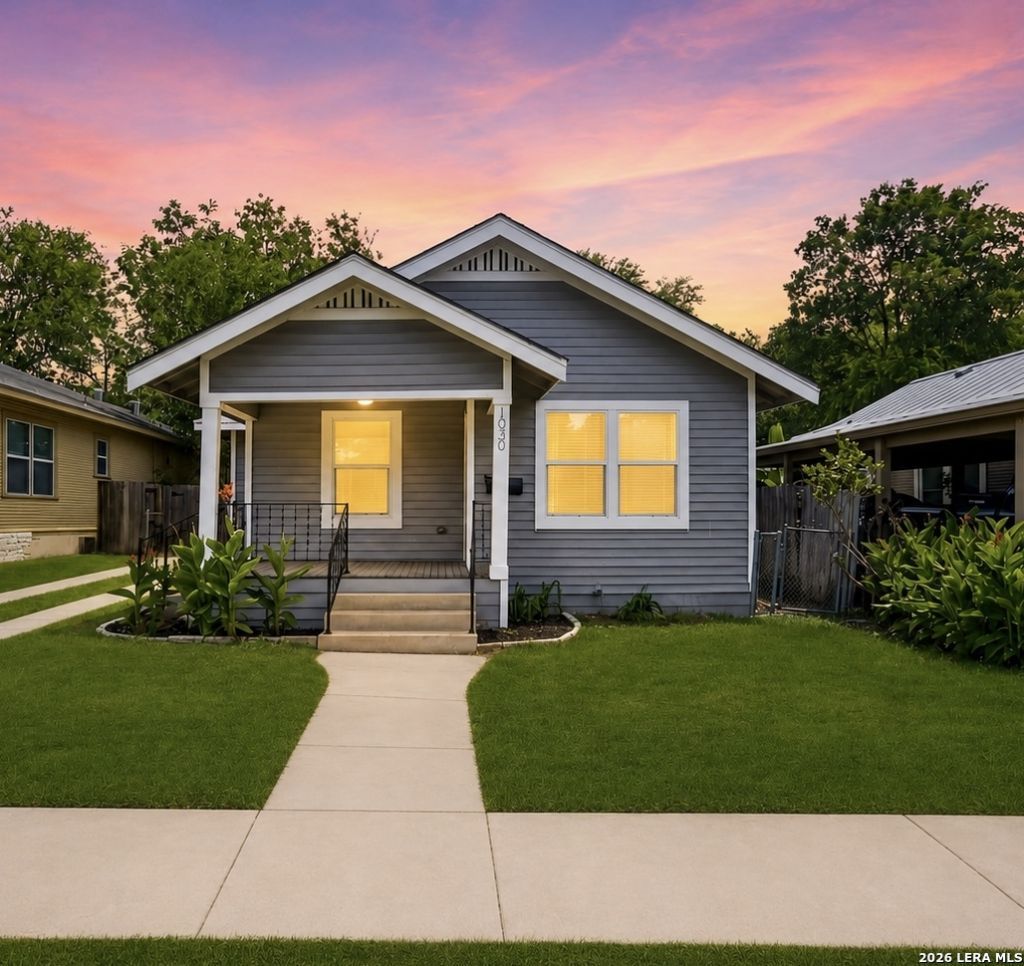
Beautifully Renovated Beacon Hill Charmer! Built in 1924, this move-in ready 3-bedroom, 1-bath home perfectly blends timeless character with modern style. Step onto the inviting covered front porch and into a bright, open interior featuring luxury vinyl plank flooring, fresh paint, updated windows, a newer HVAC system, a roof less than 2 years old, recessed lighting, and ceiling fans throughout. The stunning kitchen showcases quartz countertops, a designer tile backsplash, and modern cabinetry, while the beautifully updated bath features a stylish tiled tub/shower combo. Enjoy the private, fully fenced backyard, detached garage, and covered carport. Ideally located in the heart of highly desirable Beacon Hill, youre less than 5 miles from The Pearl, Southtown, Downtown San Antonio, Brackenridge Park, Trinity University, and some of San Antonios best restaurants, coffee shops, breweries, and local boutiques. A rare opportunity to own a beautifully updated historic home in one of San Antonios most vibrant neighborhoods!
Property Features
Property Type: Residential - Single Family
Cooling: One Central
Fuel Type: Electric
Heating: Central
Home Style: One Story
Lot Size: 0.14 Acres
Roof Type: Composition
Stories: 1.0
Taxes: $4,954
Year Built: 1924
Feature Descriptions
Builder Name: unknown
Currenty Leased: No
Exterior: Siding
Flooring: Vinyl
HOA Mandatory: No
Inclusions: Ceiling Fans, Washer Connection, Dryer Connection, Microwave Oven, Stove/Range, Disposal
Interior: One Living Area
Neighborhood Amenities: None
Parking: One Car Garage
Pool/Spa: None
Tax By Multiple Counties: No
Type: Single Family Detached
Water/Sewer: City
Windows: All Remain
Room Sizes
Bedroom 2: 9 X 10
Bedroom 3: 8 X 14
Kitchen: 11 X 9
Family Room: 11 X 9
Local Schools
High School: Edison
Middle School: Mark Twain
Elementary School: Cotton
School District: San Antonio ISD
Listed By / Shown By
Listed By
Agency Name: Lifestyles Realty Central Texas Inc
Agency Phone: (210) 787-2236
Shown By
Agent Name: Nancy Stanton
Agent Phone: (254) 717-4064
Agency Title: Kelly, Realtors
Agency Email: info@kellyrealtors.com
Agency Text: (254) 717-6447

Estimate Your Payment
Estimated Payment
$ 1,029.56 per month $545.26 Principal & Interest $412.83 Property Tax $71.46 Homeowner's Insurance
1030 Fulton Ave | MLS# 2003637
This single family home located at 1030 Fulton Ave, San Antonio, TX 78201 is currently listed for sale with an asking price of $245,000. This property was built in 1924 and has 3 bedrooms and 1 full baths with 883 sq. ft. Fulton Ave is located in the BEACON HILL subdivision within the San Antonio ISD school district. Search BEACON HILL real estate on nancystanton.kellyrealtors.com today.