
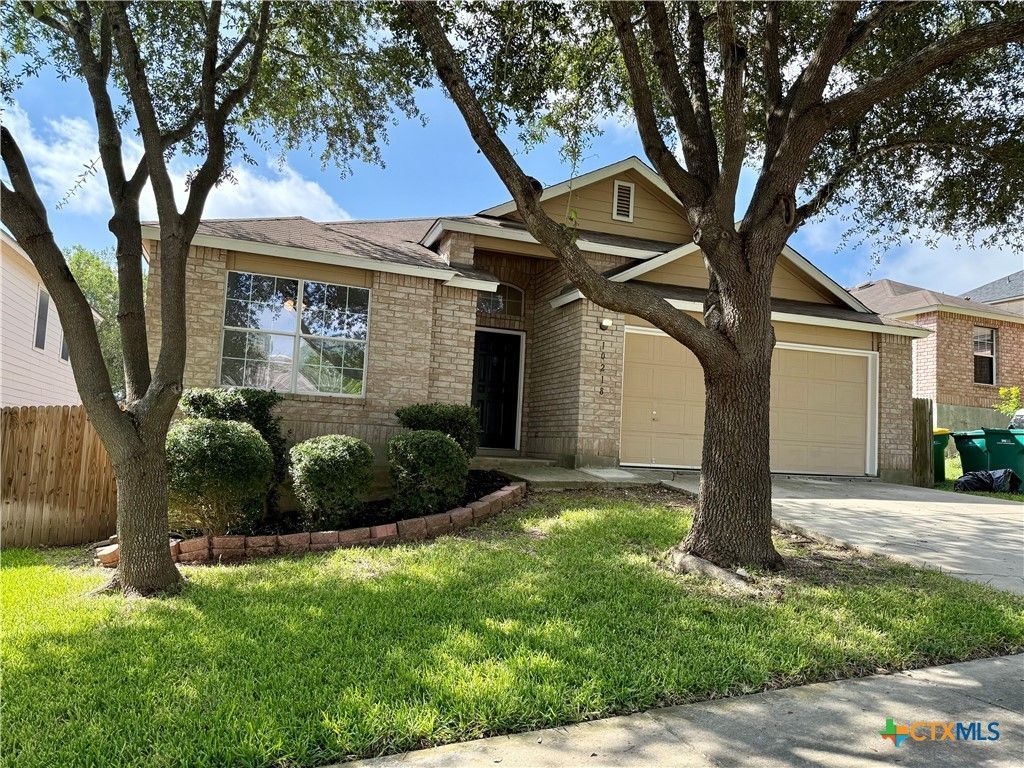
BEDS4
BATHS2 full
SQUARE FEET1,968
MLS#620709
STATUSActive
PROPERTY TYPEResidential - Single Family
SUBDIVISIONRolling Crk Un 1
SCHOOLJudson ISD
Property Description
Property Features
Property Type: Residential - Single Family
Cooling: Central Air, Heat Pump,1 Unit
Garage: 2 car attached
Heating: Central, Heat Pump
Home Style: Traditional
Lot Size: 0.15 Acres
Roof Type: Composition, Shingle
Stories: 1.0
Year Built: 2004
Amenities
Bookcases
Double Vanity
Separate Shower
Walk-In Closet(s)
Pantry
Covered Patio
Deck
Porch
Feature Descriptions
Appliances: Dishwasher, Electric Water Heater, Some Electric Appliances, Microwave, Range
Body of Water: None
Community Features: None, Sidewalks
Days on Site: 1
Exterior: Brick, Fiber Cement
Fencing: Back Yard, Privacy
Fireplace: None
Flooring: Carpet, Linoleum, Tile
HOA Fee: 150/ Annually
Laundry: Washer Hookup, Electric Dryer Hookup, Laundry Room
Parcel#: 05052-601-0610
Parking: Attached, Garage
Parking Notes: Attached, Garage
Patio/Porch: Covered, Deck, Patio, Porch
Sewer: Public Sewer
Utilities: Electricity Available, High Speed Internet Available, Trash Collection Public
Water: Public
Window: Double Pane Windows
Room Sizes
Bedroom 4: 12 X 11 Level - Main
Bedroom 3: 10 X 10 Level - Main
Bedroom 2: 10 X 10 Level - Main
Primary Bathroom: 10 X 9 Level - Main
Primary Bedroom: 15 X 15 Level - Main
Entry/ Foyer: 11 X 5 Level - Main
Laundry: 8 X 6 Level - Main
Breakfast Room/ Nook: 15 X 9 Level - Main
Kitchen: 15 X 11 Level - Main
Dining Room: 12 X 12 Level - Main
Living Room: 19 X 13 Level - Main
Local Schools
High School: Veterans Memorial High School
Middle School: Kitty Hawk Middle School
Elementary School: Salinas Elementary School
School District: Judson ISD
Listed By / Shown By
Listed By
Agency Name: Celina Ross Realty, LLC
Agency Phone: (830) 743-0522
Shown By
Agent Name: Nancy Stanton
Agent Phone: (254) 717-4064
Agency Title: Kelly, Realtors
Agency Email: info@kellyrealtors.com
Agency Text: (254) 717-6447

Estimate Your Payment
Estimated Payment
$ 702.31 per month $620.93 Principal & Interest $0.00 Property Tax (data not provided by mls) $81.38 Homeowner's Insurance
10218 Chuck Wagon Court | MLS# 620709
This single family home located at 10218 Chuck Wagon Court , Converse, TX 78109 is currently listed for sale with an asking price of $279,000. This property was built in 2004 and has 4 bedrooms and 2 full baths with 1968 sq. ft. Chuck Wagon Court is located in the Rolling Crk Un 1 subdivision within the Judson ISD school district. Search Rolling Crk Un 1 real estate on nancystanton.kellyrealtors.com today.