
BEDS5
BATHS4 full 1 partial
SQUARE FEET4,631
MLS#21293845
STATUSActive
PROPERTY TYPEResidential - Single Family
SUBDIVISIONEagles Landing Sec Two
SCHOOLLittle Elm ISD
Property Description
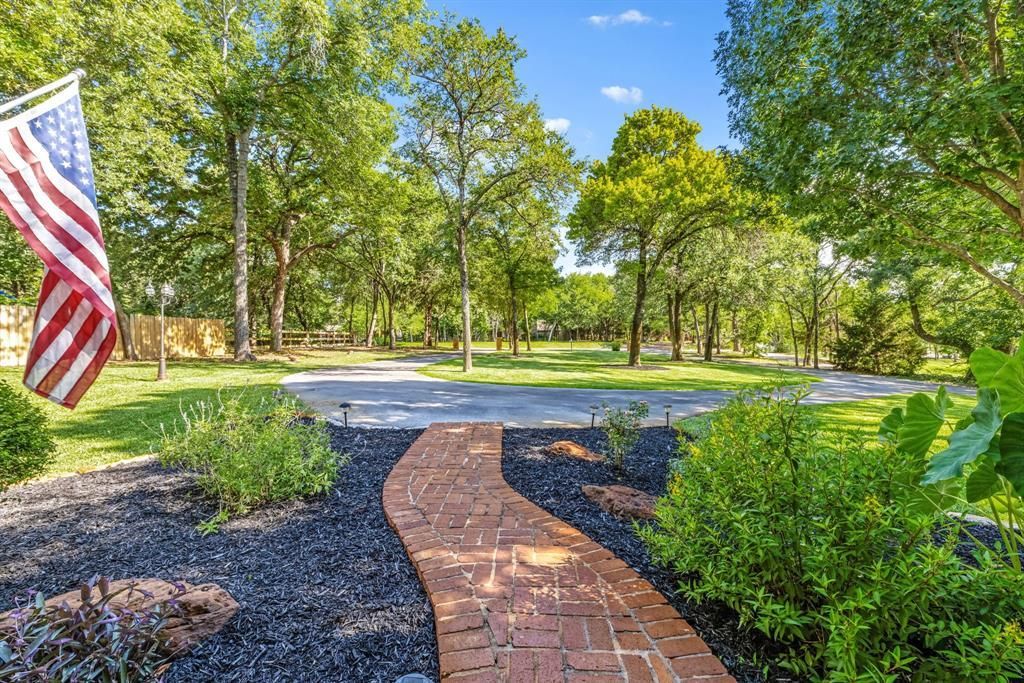
Discover an extraordinary lakeside retreat nestled in one of Oak Point's most desirable communities, just 10 miles from the Dallas North Tollway. 2.12 ACRES OF PRIVACY & MATURE TREES * WATER WELL ON PROPERTY FOR ALL UNLIMITED & UNRESTRICTED IRRIGATION USE! * PRIVATE LAKE COVE ACCESS FOR BOATS AND JET SKIS * 5 BR 4.1 BATHS * 4,631 SQ FT * PRIVATE PRIMARY SUITE AND HOME OFFICE * GORGEOUS HARDWOOD FLOORING AND QUALITY UPDATES * SPLIT SECONDARY BEDROOMS FOR PRIVACY * FLEXIBLE USE OF MULTIPLE LIVING AREAS * 3 CAR GARAGE PLUS LONG DRIVE FOR EXTRA PARKING AND CIRCULAR DRIVE * HOME IS WIRED AND READY FOR A WHOLE HOUSE GENERATOR * 4 FIREPLACES FOR A COZY WELCOMING AMBIANCE * MEMBERSHIPS AVAILABLE AT NEARBY DALLAS CORRENTIAN YACHT CLUB FOR BOAT STORAGE AND EXTRA FUN! * PRIVACY AND QUALITY LIFESTYLE! * EASE OF COMMUTE TO DALLAS NORTH TOLLWAY * THIS IS A TRUE FIND TUCKED AWAY IN A GORGEOUS SETTING! * OFFERING PRIVACY, CONVENIENCE AND AN UNPARALLELED QUALITY OF LIFE THIS REMARKABLE EAGLES LANDING RESIDENCE PRESENTS A RARE OPPORTUNITY TO ENJOY LAKE LIVING JUST MINUTES FROM THE CONVENIENCE OF NORTH DALLAS!
Property Features
Property Type: Residential - Single Family
Cooling: Ceiling Fan(s), Central Air, Electric, Zoned
Fireplaces: 4
Garage: 3 car attached
Heating: Central, Electric, Fireplace(s)
Home Style: Traditional
Lot Size: 2.12 Acres
Roof Type: Asphalt, Composition
Year Built: 2005
Amenities
Built-in Features
Decorative Lighting
Double Vanity
Eat-in Kitchen
Flat Screen Wiring
High Speed Internet Available
Kitchen Island
Multiple Staircases
Paneling
Smart Home System
Sound System Wiring
Wainscoting
Walk-In Closet(s)
Second Primary Bedroom
Covered Patio/Porch
Feature Descriptions
Appliances: Dishwasher, Disposal, Gas Cooktop, Microwave, Plumbed For Gas in Kitchen
Community Features: Boat Ramp
Days on Site: 52
Exclusions: All garage shelving and equipment attached in garage areas. Wall mounted televisions and mounts.
Exterior: Fiber Cement, Siding
Fireplace: Dining Room, Gas Logs, Gas Starter, Living Room, Primary Bedroom, Raised Hearth, Wood Burning
Flooring: Carpet, Ceramic Tile, Slate, Wood
HOA Fee: 450/ Annually
Laundry: Electric Dryer Hookup, In Hall, Full Size W/D Area, Dryer Hookup, Washer Hookup
Lot: Acreage, Landscaped, Lrg. Backyard Grass, Many Trees, Sloped, Sprinkler System, Water/Lake View, Waterfront
Parcel#: R169882
Parking: Additional Parking, Circular Driveway, Driveway, Garage, Garage Door Opener, Garage Double Door, Garage Faces Front, Garage Faces Side, Garage Single Door, Kitchen Level
Parking Notes: Additional Parking, Circular Driveway, Driveway, Gara
Patio/Porch: Covered, Front Porch, Patio
Utilities: All Weather Road, City Water
Water Features: Lake Front – Corps of Engineers
Window: Shutters, Window Coverings
Local Schools
Elementary School: Lakewood Village
School District: Little Elm ISD
Listed By / Shown By
Listed By
Agency Name: VIP Realty
Agency Contact: 214-295-4888
Agent Name: Melissa Eason

Shown By
Agent Name: Nancy Stanton
Agent Phone: (254) 717-4064
Agency Title: Kelly, Realtors

Estimate Your Payment
Estimated Payment
$ 2,643.09 per month $2,336.84 Principal & Interest $0.00 Property Tax (data not provided by mls) $306.25 Homeowner's Insurance
1020 Oak View Drive | MLS# 21293845
This single family home located at 1020 Oak View Drive, Oak Point, TX 75068 is currently listed for sale with an asking price of $1,050,000. This property was built in 2005 and has 5 bedrooms and 4 full and 1 partial baths with 4631 sq. ft. Oak View Drive is located in the Eagles Landing Sec Two subdivision within the Little Elm ISD school district. Search Eagles Landing Sec Two real estate on nancystanton.kellyrealtors.com today.